
Bought with Tracy Minton
$329,000
$319,000
3.1%For more information regarding the value of a property, please contact us for a free consultation.
3 Beds
2 Baths
1,245 SqFt
SOLD DATE : 09/04/2026
Key Details
Sold Price $329,000
Property Type Single Family Home
Sub Type Single Family Residence
Listing Status Sold
Purchase Type For Sale
Square Footage 1,245 sqft
Price per Sqft $264
Subdivision Hunters Chase Sub
MLS Listing ID 3336279
Sold Date 09/04/26
Bedrooms 3
Full Baths 2
HOA Y/N No
Year Built 1998
Annual Tax Amount $1,183
Lot Size 0.730 Acres
Acres 0.73
Lot Dimensions 115X271
Property Sub-Type Single Family Residence
Property Description
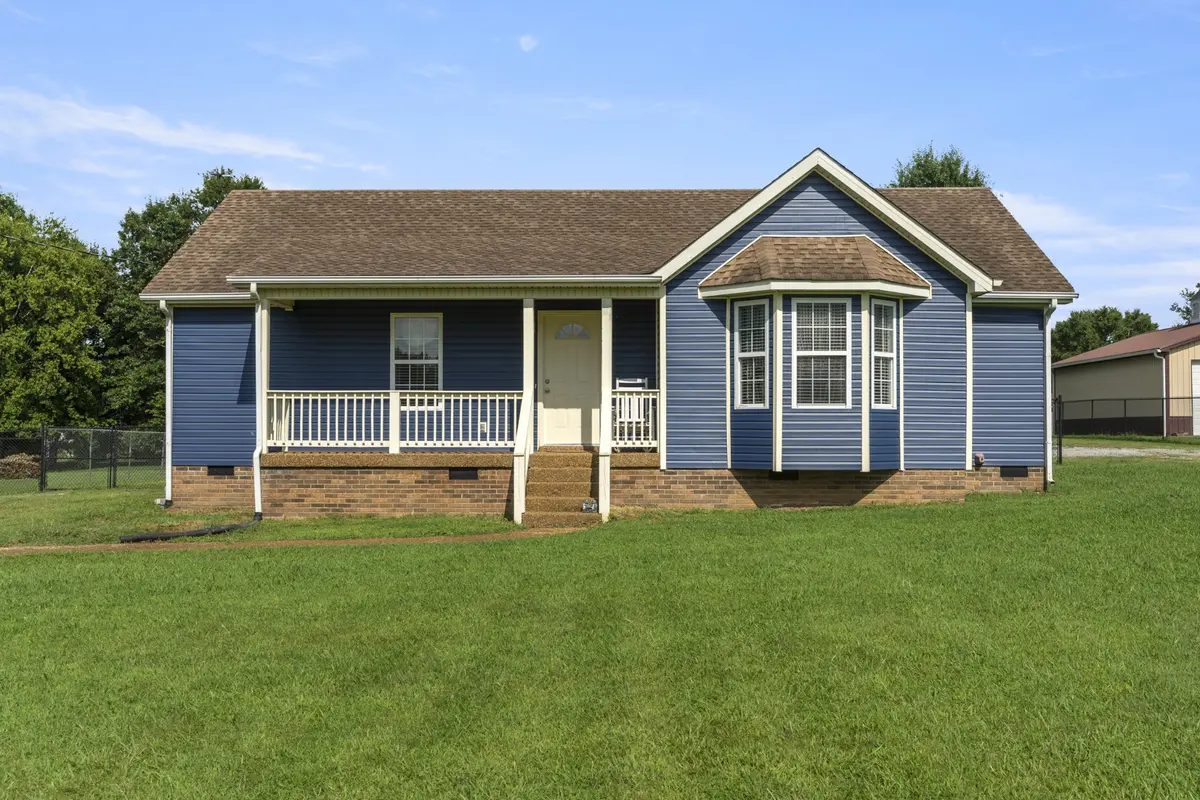
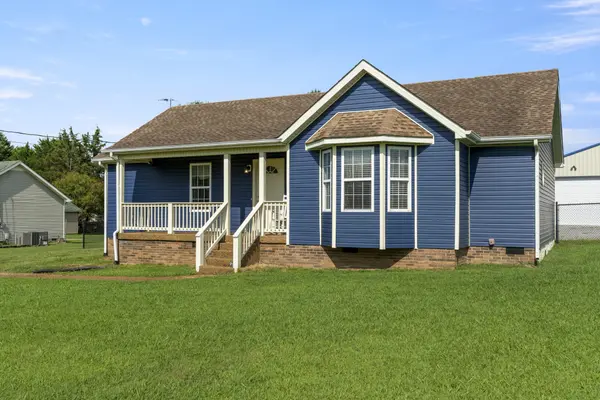
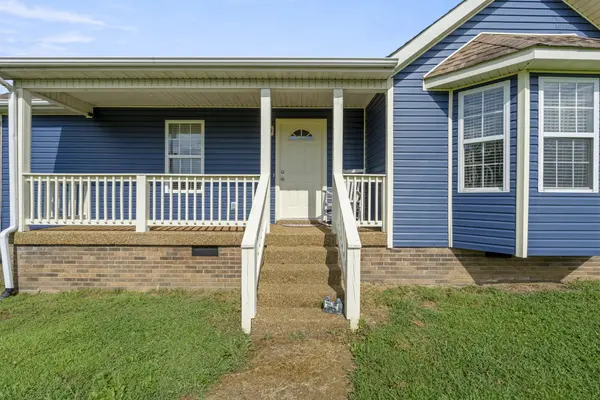
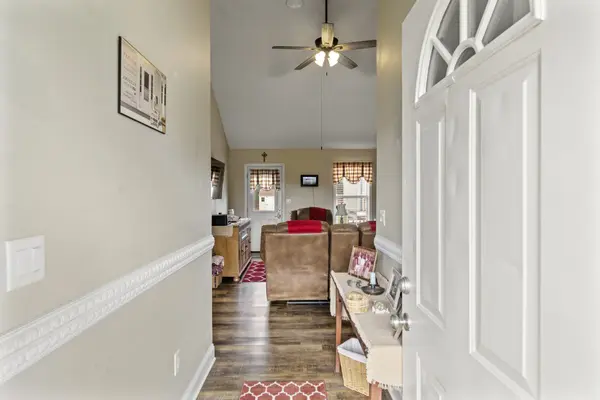
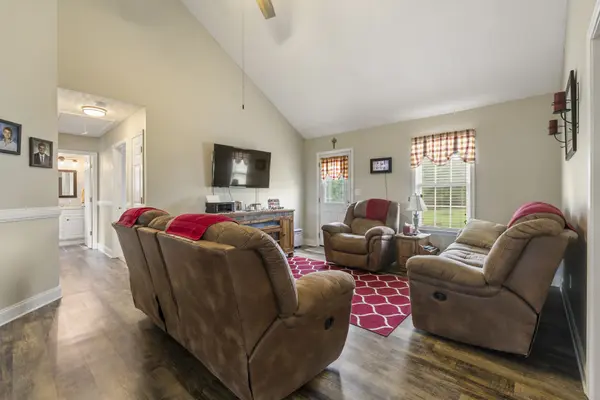
Welcome to this Quaint 3 Bedroom 2 Bath Fully Remodeled Move-in Ready Property Features New Vinyl Siding, an Updated Large Kitchen with Brand New Refrigerator, Ceramic Tile Flooring and Backsplash, and Upgraded Luxury Vinyl Plank Flooring in the Living Room~The Remodeled Primary Bathroom Offers a Modern Walk-in Shower with Heavy Duty Glass Sliding Door, While the Primary Bedroom Includes a Walk-in Closet~Remodeled Guest Bathroom Features Ceramic Tile Flooring, Solid Surface Counters, and Tile Bathtub Surround~Outside, you will find a Summertown Metal Professionally Installed 30x40 Insulated Shop (built in 2022) with Concrete Floors, a Side Entry Door, and Two 10-foot Garage Doors--Perfect for Hobbies, Storage, or a Workshop~Enjoy the Large Fenced Backyard with a Storage Shed and an 18x23 Concrete Patio, Ideal for Entertaining or Relaxing~All Appliances Remain with the Home~Don't Miss this Exceptional Property!
Location
State TN
County Marshall County
Rooms
Main Level Bedrooms 3
Interior
Interior Features Ceiling Fan(s), Entrance Foyer, Extra Closets, Pantry, Redecorated, Walk-In Closet(s)
Heating Central, Natural Gas
Cooling Central Air, Electric
Flooring Carpet, Luxury Vinyl, Tile
Fireplace N
Appliance Electric Oven, Electric Range, Dishwasher, Dryer, Ice Maker, Microwave, Refrigerator, Washer
Exterior
Garage Spaces 6.0
Utilities Available Electricity Available, Natural Gas Available, Water Available
View Y/N false
Private Pool false
Building
Lot Description Level
Story 1
Sewer Septic Tank
Water Public
Structure Type Vinyl Siding
New Construction false
Schools
Elementary Schools Chapel Hill (K-3)/Delk Henson (4-6)
Middle Schools Forrest School
High Schools Forrest School
Others
Senior Community false
Special Listing Condition Standard
Read Less Info
Want to know what your home might be worth? Contact us for a FREE valuation!

Our team is ready to help you sell your home for the highest possible price ASAP

© 2026 Listings courtesy of RealTrac as distributed by MLS GRID. All Rights Reserved.
NEARBY SCHOOLS & BUSINESSES
"My job is to find and attract mastery-based agents to the office, protect the culture, and make sure everyone is happy! "
131 Saundersville Rd, Suite 130, Hendersonville, TN 37075, United States