


Bought with NONMLS
$430,000
$475,000
9.5%For more information regarding the value of a property, please contact us for a free consultation.
4 Beds
4 Baths
3,364 SqFt
SOLD DATE : 09/03/2026
Key Details
Sold Price $430,000
Property Type Single Family Home
Sub Type Single Family Residence
Listing Status Sold
Purchase Type For Sale
Square Footage 3,364 sqft
Price per Sqft $127
Subdivision Huntington Woods Phiii
MLS Listing ID 3312125
Sold Date 09/03/26
Bedrooms 4
Full Baths 3
Half Baths 1
HOA Y/N No
Year Built 2004
Annual Tax Amount $1,903
Lot Size 0.540 Acres
Acres 0.54
Lot Dimensions 95.13 X 237.61 IRR
Property Sub-Type Single Family Residence
Property Description
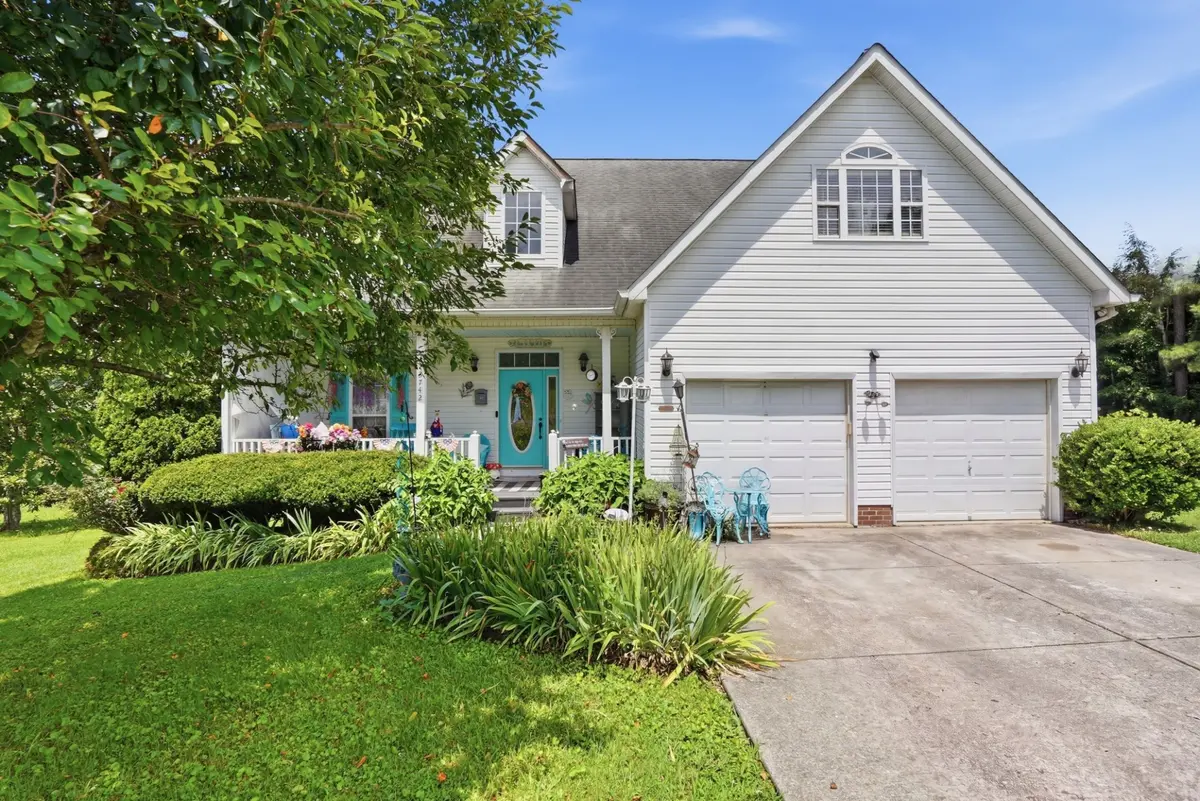
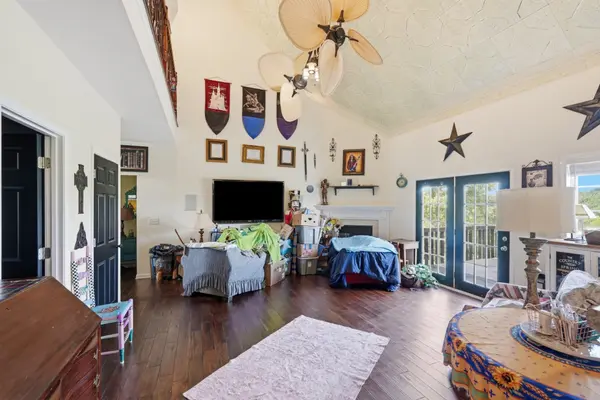
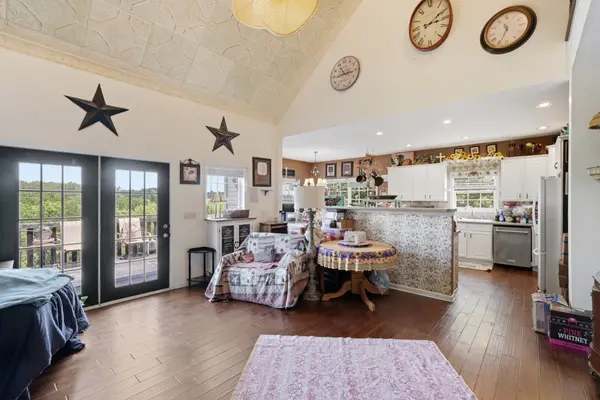
Welcome to this spacious and versatile home located in one of Cookeville's desirable, established neighborhoods on the northwest side. Offering 3 bedrooms, 3 full bathrooms, and 1 half bath, this home also features two additional flex rooms perfect for a home office, gym, or guest space. The primary suite is conveniently located on the main level, while the lower level boasts a dedicated theater room ideal for entertaining. Enjoy the charm of nearby local shopping and dining and Cookeville Regional Medical Center all just 12 minutes. This home blends comfort, functionality, and location in one exceptional package. Some photos are digitally altered to give reference to what the space would truly look like, sellers are in the processes of moving and cleaning out.
Location
State TN
County Putnam County
Rooms
Main Level Bedrooms 1
Interior
Interior Features Ceiling Fan(s), Entrance Foyer, Extra Closets, High Ceilings, Smart Thermostat, Walk-In Closet(s), High Speed Internet
Heating Central
Cooling Ceiling Fan(s), Central Air
Flooring Wood, Tile
Fireplaces Number 1
Fireplace Y
Appliance Electric Oven, Dishwasher, Disposal, Dryer, Refrigerator, Washer
Exterior
Garage Spaces 2.0
Utilities Available Water Available
View Y/N false
Roof Type Shingle
Private Pool false
Building
Story 2
Sewer Septic Tank
Water Public
Structure Type Vinyl Siding
New Construction false
Schools
Elementary Schools Sycamore Elementary
Middle Schools Avery Trace Middle School
High Schools Cookeville High School
Others
Senior Community false
Special Listing Condition Standard
Read Less Info
Want to know what your home might be worth? Contact us for a FREE valuation!

Our team is ready to help you sell your home for the highest possible price ASAP

© 2026 Listings courtesy of RealTrac as distributed by MLS GRID. All Rights Reserved.
NEARBY SCHOOLS & BUSINESSES
"My job is to find and attract mastery-based agents to the office, protect the culture, and make sure everyone is happy! "
131 Saundersville Rd, Suite 130, Hendersonville, TN 37075, United States