



Bought with Andrew J. Todd
$465,000
$465,000
For more information regarding the value of a property, please contact us for a free consultation.
3 Beds
2 Baths
1,650 SqFt
SOLD DATE : 07/27/2026
Key Details
Sold Price $465,000
Property Type Single Family Home
Sub Type Single Family Residence
Listing Status Sold
Purchase Type For Sale
Square Footage 1,650 sqft
Price per Sqft $281
Subdivision Azalee Ac Sub Sec 2
MLS Listing ID 3245449
Sold Date 07/27/26
Bedrooms 3
Full Baths 2
HOA Y/N No
Year Built 2006
Annual Tax Amount $1,422
Lot Size 1.000 Acres
Acres 1.0
Lot Dimensions 171.51X297.11 IRR
Property Sub-Type Single Family Residence
Property Description
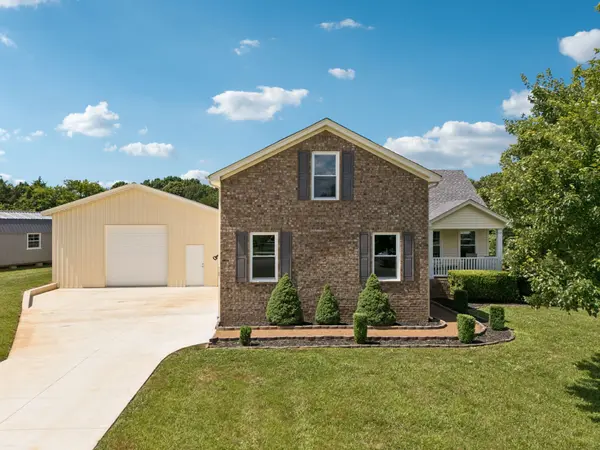
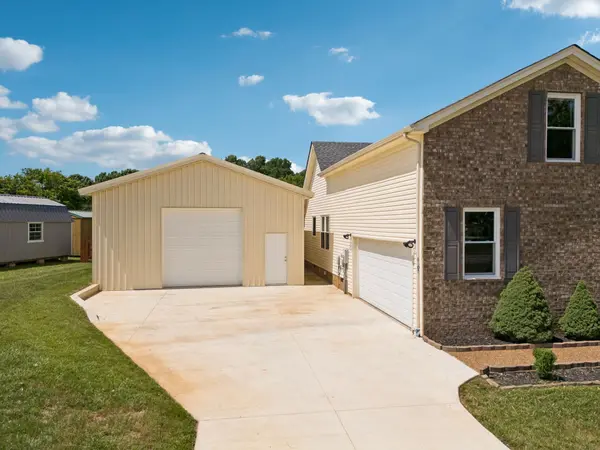
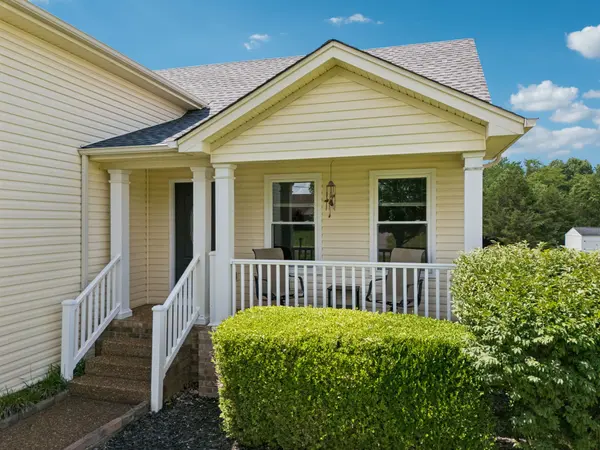
Rare opportunity to own a 3 bedroom, 2 bath home on a full acre in Chapel Hill with no HOA, 2 car attached garage AND a massive brand new 26x30 detached workshop, and a newly covered & expanded back deck overlooking a newly fenced backyard - all for under $500,000. Inside, you'll find vaulted ceilings, new LifeProof laminate flooring throughout the living areas and bathrooms, and a stacked stone accent wall that adds character and warmth. The kitchen features a tile backsplash, pantry, and abundant cabinet space. All windows have been replaced in the past year, providing added efficiency and peace of mind.
The main level primary suite offers two closets and an updated en-suite bath with a new walk-in shower and spacious linen closet. Two additional bedrooms and a second full bath are also conveniently located on the main level. Upstairs, a large bonus room with a vaulted ceiling provides flexible space for a home office, playroom, media room, or guest retreat.
Outside, the detached workshop made by Summertown Metals is a standout feature, offering soaring ceilings, front and back overhead garage doors as well as a pedestrian door, and ample space for vehicles, equipment, hobbies, or storage. The newly fenced backyard includes double gates on both sides for easy access and plenty of room to enjoy the outdoors. This property combines space, functionality, and freedom that's hard to find at this price point.
Buyer/BA to verify all info deemed important.
Location
State TN
County Marshall County
Rooms
Main Level Bedrooms 3
Interior
Interior Features Ceiling Fan(s), Extra Closets, High Ceilings, Walk-In Closet(s)
Heating Central
Cooling Central Air
Flooring Carpet, Laminate
Fireplace N
Appliance Oven, Range, Dishwasher, Microwave, Refrigerator
Exterior
Garage Spaces 4.0
Utilities Available Water Available
View Y/N true
View Trees/Woods
Private Pool false
Building
Story 2
Sewer Septic Tank
Water Public
Structure Type Brick,Vinyl Siding
New Construction false
Schools
Elementary Schools Chapel Hill (K-3)/Delk Henson (4-6)
Middle Schools Chapel Hill (K-3)/Delk Henson (4-6)
High Schools Forrest School
Others
Senior Community false
Special Listing Condition Standard
Read Less Info
Want to know what your home might be worth? Contact us for a FREE valuation!

Our team is ready to help you sell your home for the highest possible price ASAP

© 2026 Listings courtesy of RealTrac as distributed by MLS GRID. All Rights Reserved.
NEARBY SCHOOLS & BUSINESSES
"My job is to find and attract mastery-based agents to the office, protect the culture, and make sure everyone is happy! "
131 Saundersville Rd, Suite 130, Hendersonville, TN 37075, United States