


Bought with Chasity Boehm
$300,000
$299,000
0.3%For more information regarding the value of a property, please contact us for a free consultation.
4 Beds
3 Baths
1,800 SqFt
SOLD DATE : 05/19/2026
Key Details
Sold Price $300,000
Property Type Single Family Home
Sub Type Single Family Residence
Listing Status Sold
Purchase Type For Sale
Square Footage 1,800 sqft
Price per Sqft $166
Subdivision Autumn Creek Sec 7C
MLS Listing ID 3139558
Sold Date 05/19/26
Bedrooms 4
Full Baths 2
Half Baths 1
HOA Fees $28/mo
HOA Y/N Yes
Year Built 2021
Annual Tax Amount $2,279
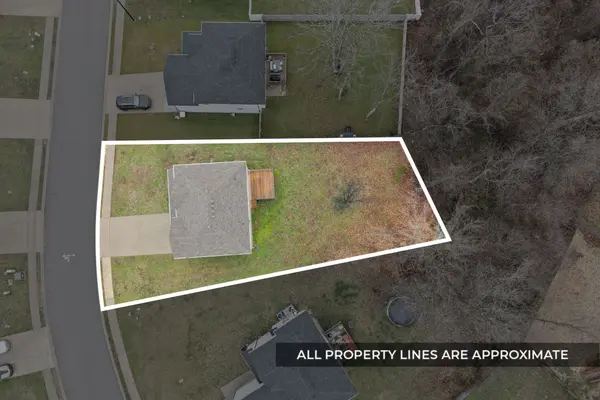
Lot Size 9,583 Sqft
Acres 0.22
Lot Dimensions 85
Property Sub-Type Single Family Residence
Property Description
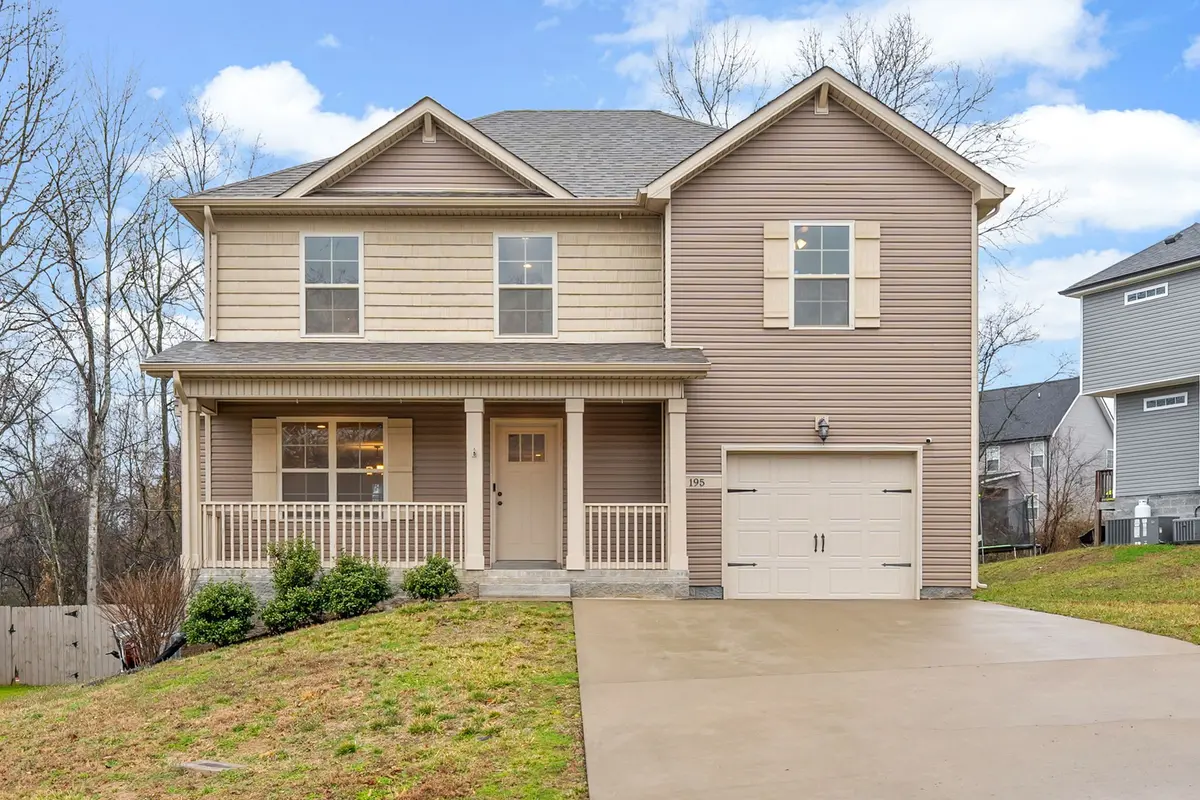
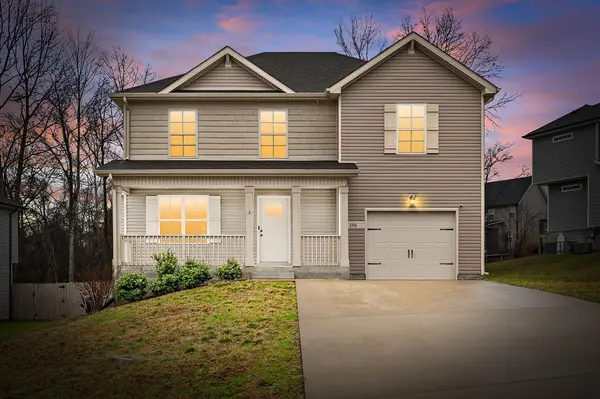
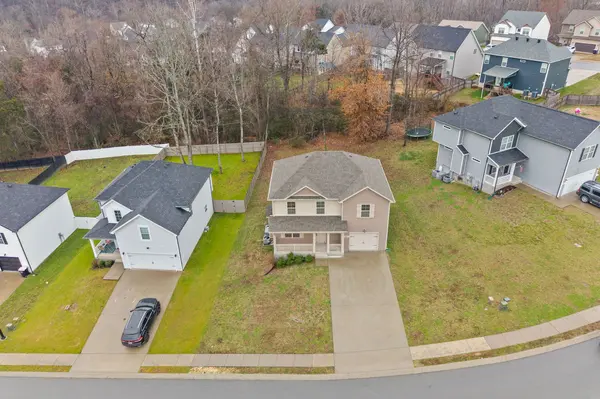
HUGE PRICE REDUCTION....Beautiful 4-bedroom, 2.5-bath home built in 2021, located in the desirable Autumn Creek area of Clarksville. This well-maintained home offers approximately 1,800 square feet of living space with a modern open-concept layout that's perfect for everyday living and entertaining. The main level features a spacious living room with a stylish shiplap fireplace, flowing into the dining area and kitchen with granite countertops, stainless steel appliances, and ample cabinet space. Upstairs, you'll find all four bedrooms, including a comfortable primary suite with a private bath and generous closet space. Step outside to enjoy the back deck overlooking the yard, ideal for relaxing or hosting friends and family. The home also includes a one-car garage, a nicely sized lot, and convenient access to shopping, restaurants, and major roadways. With its modern finishes, functional floor plan, and convenient Clarksville location, this home is a fantastic opportunity for buyers looking for space, comfort, and value.
Location
State TN
County Montgomery County
Interior
Interior Features Air Filter, Ceiling Fan(s), Pantry, Walk-In Closet(s), High Speed Internet
Heating Central
Cooling Central Air
Flooring Carpet, Laminate, Vinyl
Fireplaces Number 1
Fireplace Y
Appliance Electric Oven, Electric Range, Dishwasher, Disposal, Microwave, Refrigerator
Exterior
Garage Spaces 1.0
Utilities Available Water Available, Cable Connected
View Y/N false
Roof Type Shingle
Private Pool false
Building
Lot Description Sloped
Story 2
Sewer Public Sewer
Water Public
Structure Type Vinyl Siding
New Construction false
Schools
Elementary Schools Pisgah Elementary
Middle Schools West Creek Middle
High Schools Northeast High School
Others
HOA Fee Include Trash
Senior Community false
Special Listing Condition Standard
Read Less Info
Want to know what your home might be worth? Contact us for a FREE valuation!

Our team is ready to help you sell your home for the highest possible price ASAP

© 2026 Listings courtesy of RealTrac as distributed by MLS GRID. All Rights Reserved.
NEARBY SCHOOLS & BUSINESSES
"My job is to find and attract mastery-based agents to the office, protect the culture, and make sure everyone is happy! "
131 Saundersville Rd, Suite 130, Hendersonville, TN 37075, United States