

4215 Harding Pike #711, Nashville, TN 37205
REQUEST A TOUR If you would like to see this home without being there in person, select the "Virtual Tour" option and your agent will contact you to discuss available opportunities.
In-PersonVirtual Tour
Listed by Richard B French • French King Fine Properties
$ 560,000
Est. payment | /mo

2 Beds

2 Baths

1,329 SqFt


Save
$ 560,000
Est. payment | /mo
Save

2 Beds

2 Baths

1,329 SqFt

Key Details

Property Type Single Family Home

Sub Type High Rise

Listing Status Active

Purchase Type For Sale

Square Footage 1,329 sqft

Price per Sqft $421

Subdivision Windsor Tower

MLS Listing ID 3542824

Bedrooms 2

Full Baths 2

HOA Fees $1,493/mo

HOA Y/N Yes

Year Built 1967

Annual Tax Amount $3,475

Lot Size 1,306 Sqft

Acres 0.03

Property Sub-Type High Rise

Property Description

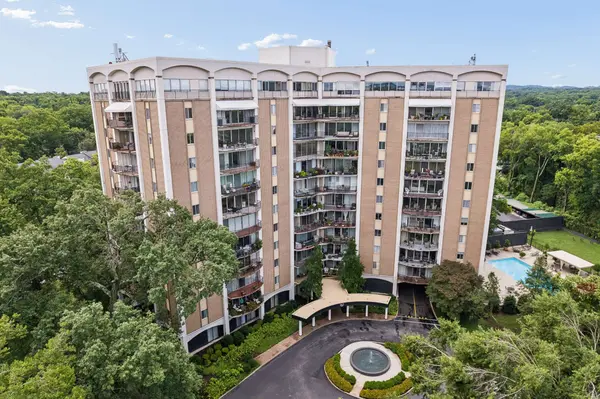
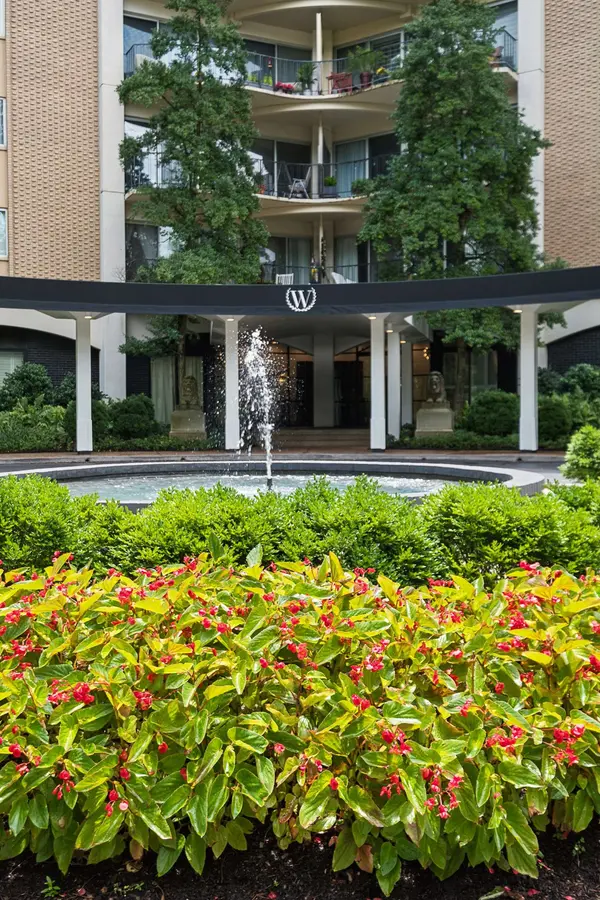
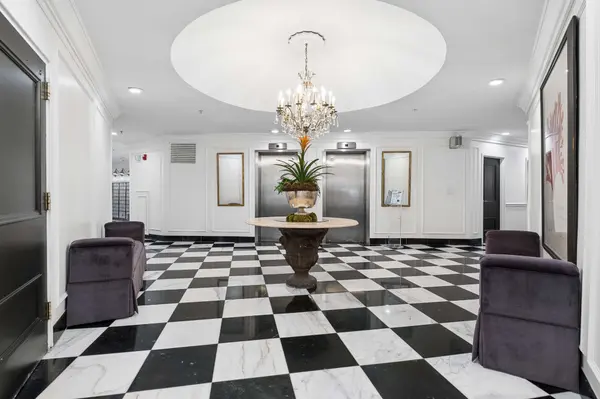
Stunning tree-top views from this seventh floor residence, complete with an oversized balcony. This location, with the East/South exposure, is the most sought after in the iconic Windsor Tower, luxe living rising above the six acre arboretum. The full service doorman building (24/7), is convenient to the Belle Meade Hill Center, and the upcoming Belle Meade Village, walkable for coffee and shoppes, and tree shaded sidewalks in the Whitland neighborhood. West End Avenue's Scenic Highway from I440, and the proximity to the Greenway makes this central location hard to beat. The resort style pool (open April - October), clubroom and dazzling entrance lobby will brighten your days!This may be the home you have been searching for. Monthly obligation for the maintenance including water, electricity, cable, etc. and an additional contribution to the capital expenditure reserve fund totals $1,493.26. Parking in carport # 12 is available at an optional cost of $4,000. at purchase. Unique opportunity to increase the living area by adding the adjoining Residence #704, a one bedroom floor plan of approximately 920 square feet of living and adjoining balcony which is currently available: MLS: 3304169.

Location

State TN

County Davidson County

Rooms

Main Level Bedrooms 2

Interior

Interior Features Ceiling Fan(s), Walk-In Closet(s)

Heating Central, Natural Gas

Cooling Central Air, Electric

Flooring Wood, Tile

Fireplace N

Appliance Electric Oven, Disposal, Dryer, Microwave, Refrigerator, Stainless Steel Appliance(s), Washer

Exterior

Utilities Available Electricity Available, Natural Gas Available, Water Available

Amenities Available Laundry, Pool, Sidewalks

View Y/N false

Private Pool false

Building

Story 1

Sewer Public Sewer

Water Public

Structure Type Other

New Construction false

Schools

Elementary Schools Eakin Elementary

Middle Schools West End Middle School

High Schools Hillsboro Comp High School

Others

HOA Fee Include Maintenance Structure,Maintenance Grounds,Recreation Facilities,Pest Control,Trash

Senior Community false

Special Listing Condition Standard

RealTracs IDX

NEARBY SCHOOLS & PROPERTIES

Jeff Lucas

“My job is to find and attract mastery-based agents to the office, protect the culture, and make sure everyone is happy! ”

+1(615) 207-5602

jeff@thelucasgrouptn.com

131 Saundersville Rd, Suite 130, Hendersonville, TN 37075, United States

GET MORE INFORMATION

Name
Phone*
Message

Go tour this home

4215 Harding Pike #711