




3 Beds
1 Bath
1,583 SqFt
3 Beds
1 Bath
1,583 SqFt
Key Details
Property Type Single Family Home
Sub Type Single Family Residence
Listing Status Coming Soon
Purchase Type For Sale
Square Footage 1,583 sqft
Price per Sqft $214
Subdivision Fairway View
MLS Listing ID 3542772
Bedrooms 3
Full Baths 1
HOA Y/N No
Year Built 1960
Annual Tax Amount $2,265
Lot Size 0.290 Acres
Acres 0.29
Lot Dimensions 80 X 128
Property Sub-Type Single Family Residence
Property Description
Inside, the home has been refreshed with a crisp, neutral palette that lets the newly refinished hardwoods shine throughout all three bedrooms. The layout is designed for real life—the sun-drenched living room flows right into the kitchen, where granite countertops and a dedicated dining area anchored by a cozy brick fireplace make it the heart of the home. If you need a quiet corner for a home office or a library, the den is a standout feature, complete with classic built-in shelving ready for your favorite books and decor.
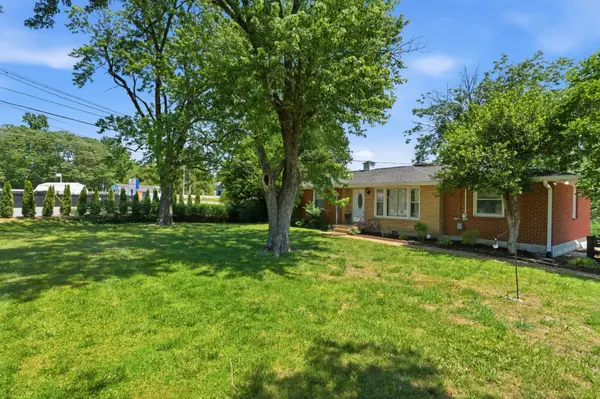
The outdoor space offers plenty of room to breathe. Whether you're dreaming of a spring garden, need space for a pup to run, or require extra storage for gear in the outdoor shed, this lot delivers. Plus, with a newer roof and gutters already in place, the heavy lifting has been done for you.
The location is a true highlight for anyone who loves the Old Hickory lifestyle. You are just a mile away from local favorites like Dose Coffee, the Old Hickory Farmer's Market, and the Tavern at the Village. If you spend your weekends outdoors, you'll love being within three miles of three different golf courses and having quick access to Old Hickory Lake Marina for afternoons on the water.
101 Newport Drive is more than just a house; it's an invitation to join one of the area's most vibrant communities. Come see it for yourself and imagine the possibilities.
Location
State TN
County Davidson County
Rooms
Main Level Bedrooms 3
Interior
Interior Features Built-in Features, Ceiling Fan(s), Pantry
Heating Central
Cooling Central Air, Electric
Flooring Wood, Luxury Vinyl, Tile
Fireplaces Number 1
Fireplace Y
Appliance Electric Oven, Electric Range, Dishwasher, Dryer, Refrigerator, Washer
Exterior
Utilities Available Electricity Available, Water Available
View Y/N false
Roof Type Asphalt
Private Pool false
Building
Lot Description Corner Lot
Story 1
Sewer Public Sewer
Water Public
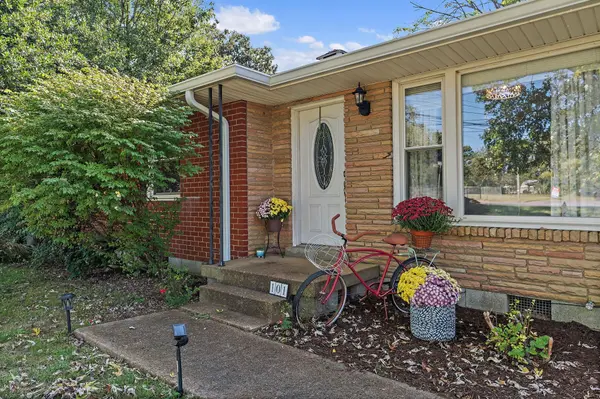
Structure Type Brick
New Construction false
Schools
Elementary Schools Dupont Elementary
Middle Schools Dupont Hadley Middle
High Schools Mcgavock Comp High School
Others
Senior Community false
Special Listing Condition Standard

NEARBY SCHOOLS & PROPERTIES
“My job is to find and attract mastery-based agents to the office, protect the culture, and make sure everyone is happy! ”
131 Saundersville Rd, Suite 130, Hendersonville, TN 37075, United States