



4 Beds
3 Baths
2,915 SqFt
4 Beds
3 Baths
2,915 SqFt
Key Details
Property Type Single Family Home
Sub Type Single Family Residence
Listing Status Active
Purchase Type For Sale
Square Footage 2,915 sqft
Price per Sqft $200
Subdivision Langford Farms 4
MLS Listing ID 3542740
Bedrooms 4
Full Baths 2
Half Baths 1
HOA Fees $50/mo
HOA Y/N Yes
Year Built 1992
Annual Tax Amount $1,916
Lot Size 0.480 Acres
Acres 0.48
Lot Dimensions 100X184
Property Sub-Type Single Family Residence
Property Description
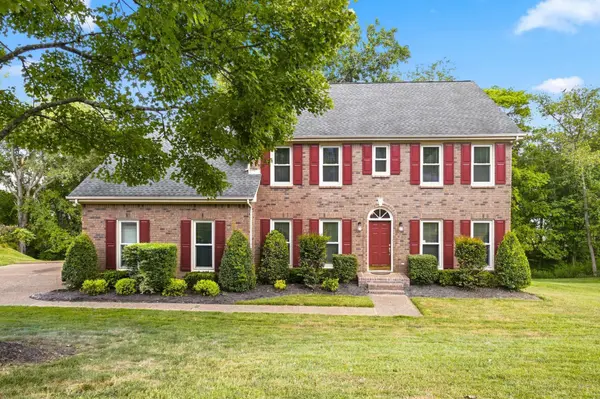
Spacious move-in-ready home offers 4 bedrooms, 2.5 baths, a private office, formal dining room, living room, Den/Family room, and oversized Bonus/Rec/Flex room with exceptional storage.
Updated kitchen features new quartz countertops, new luxury vinyl flooring, stainless steel appliances, & large pantry. Laundry room includes washer and dryer.
Beautiful hand-crafted ¾-inch real oak wide-plank hardwood floors with walnut inlays and custom detailing add quality and character you won't find in every home.
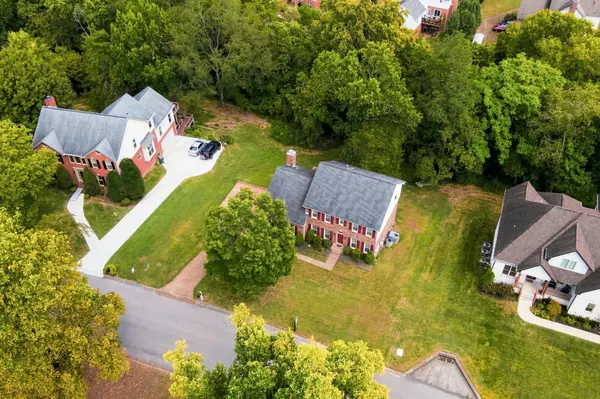
Entertain on the large rear deck. Professionally landscaped yard, extra-large driveway. Home has newer windows, fresh interior paint, updated fixtures, and two oversized bonus-room storage closets.
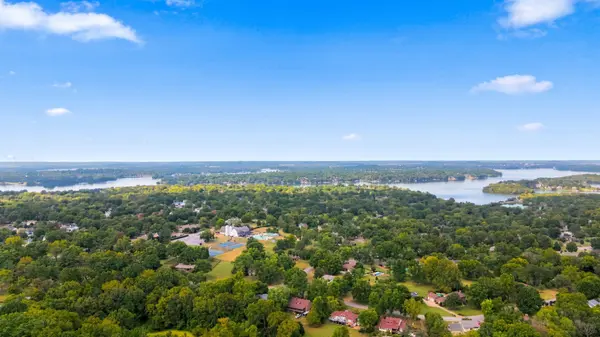
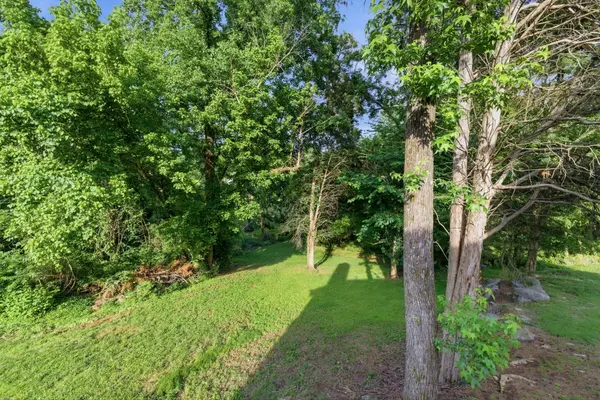
Wooded back yard for privacy. Low $50 HOA fee, with optional access to the community pool, fitness center, tennis, pickleball, and clubhouse.
Loaded with space, storage, updates, and custom craftsmanship—this Langford Farms home is a must-see!
Location
State TN
County Wilson County
Interior
Interior Features Bookcases, Ceiling Fan(s), Entrance Foyer, Extra Closets, Pantry, High Speed Internet
Heating Central
Cooling Ceiling Fan(s), Central Air, Electric
Flooring Carpet, Wood, Luxury Vinyl, Tile
Fireplaces Number 1
Fireplace Y
Appliance Electric Oven, Electric Range, Dishwasher, Dryer, Stainless Steel Appliance(s), Washer
Exterior
Garage Spaces 2.0
Utilities Available Electricity Available, Water Available, Cable Connected
Amenities Available Clubhouse, Pickleball Court(s), Pool, Sidewalks, Tennis Court(s), Underground Utilities
View Y/N true
View Trees/Woods
Roof Type Shingle
Private Pool false
Building
Lot Description Rolling Slope, Wooded
Story 2
Sewer Public Sewer
Water Public
Structure Type Brick
New Construction false
Schools
Elementary Schools Lakeview Elementary School
Middle Schools Mt. Juliet Middle School
High Schools Green Hill High School
Others
HOA Fee Include Maintenance Grounds
Senior Community false
Special Listing Condition Standard

NEARBY SCHOOLS & PROPERTIES
“My job is to find and attract mastery-based agents to the office, protect the culture, and make sure everyone is happy! ”
131 Saundersville Rd, Suite 130, Hendersonville, TN 37075, United States