

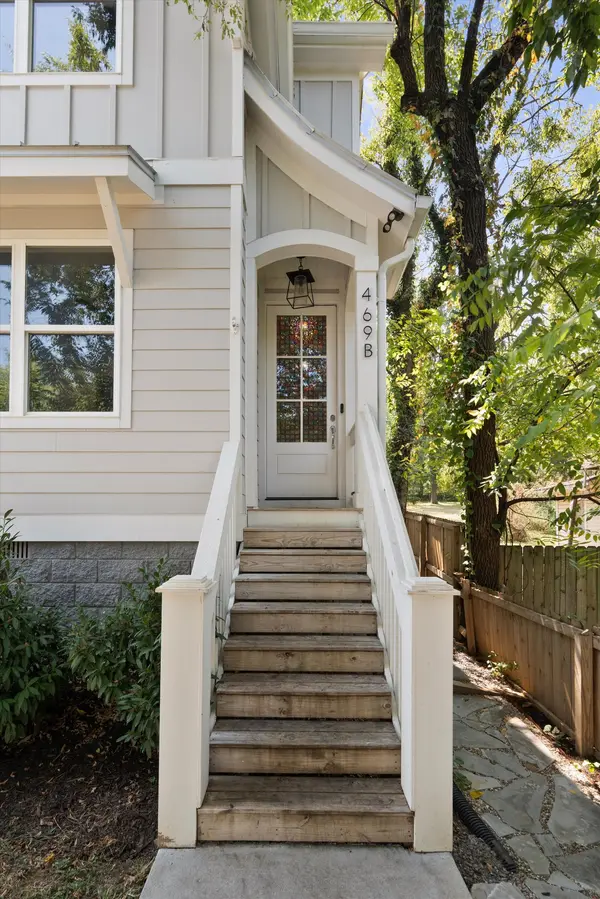
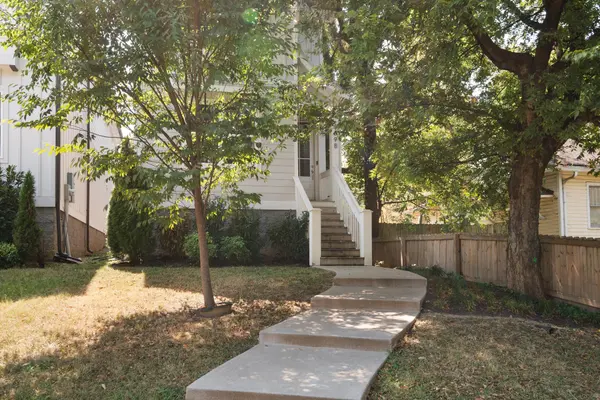
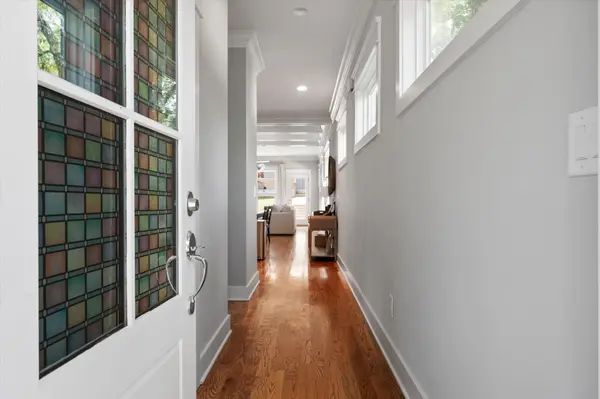
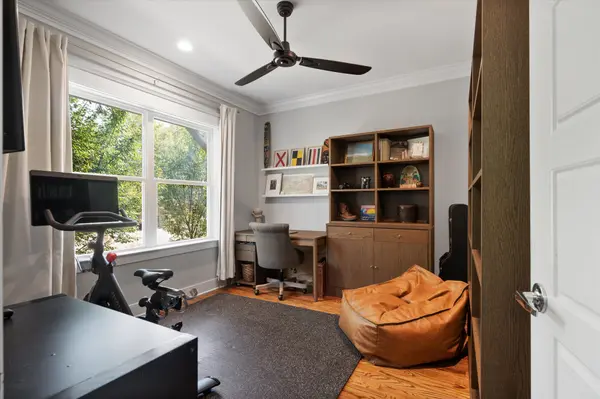


4 Beds
3 Baths
2,056 SqFt
4 Beds
3 Baths
2,056 SqFt
Key Details
Property Type Single Family Home
Sub Type Horizontal Property Regime - Detached
Listing Status Active
Purchase Type For Sale
Square Footage 2,056 sqft
Price per Sqft $299
Subdivision Homes At 469 Radnor
MLS Listing ID 3529852
Bedrooms 4
Full Baths 3
HOA Y/N No
Year Built 2021
Annual Tax Amount $4,362
Lot Size 871 Sqft
Acres 0.02
Property Sub-Type Horizontal Property Regime - Detached
Property Description
Step inside to a bright, open-concept main level filled with natural light and thoughtfully designed for both everyday living and entertaining. The kitchen features beautiful designer finishes and flows seamlessly into the main living area, complete with a cozy working fireplace. Coffered ceilings add character and charm to the dining room.
A main-level bedroom offers plenty of flexibility as a guest suite, home office, or private in-law suite. Upstairs, the spacious primary suite feels like its own retreat with vaulted ceilings, a walk-in closet, and a double vanity.
Outside, a covered carport with convenient alley access completes the home. With thoughtful details throughout and some of Nashville's most popular neighborhoods just minutes away, this home makes city living feel effortless.
Location
State TN
County Davidson County
Rooms
Main Level Bedrooms 1
Interior
Heating Central, Electric, Natural Gas
Cooling Ceiling Fan(s), Central Air
Flooring Wood, Tile
Fireplaces Number 1
Fireplace Y
Appliance Built-In Electric Oven, Gas Range
Exterior
Garage Spaces 2.0
Utilities Available Electricity Available, Natural Gas Available, Water Available, Cable Connected
View Y/N false
Private Pool false
Building
Story 2
Sewer Public Sewer
Water Public
Structure Type Hardboard Siding
New Construction false
Schools
Elementary Schools Glencliff Elementary
Middle Schools Wright Middle
High Schools Glencliff High School
Others
Senior Community false
Special Listing Condition Standard

NEARBY SCHOOLS & PROPERTIES
“My job is to find and attract mastery-based agents to the office, protect the culture, and make sure everyone is happy! ”
131 Saundersville Rd, Suite 130, Hendersonville, TN 37075, United States