

2410 Couples Dr, Cookeville, TN 38506
REQUEST A TOUR If you would like to see this home without being there in person, select the "Virtual Tour" option and your advisor will contact you to discuss available opportunities.
In-PersonVirtual Tour
Listed by Jeanie Guerrero • Legacy South Brokerage
$ 399,900
Est. payment | /mo

4 Beds

4 Baths

2,410 SqFt


Save
$ 399,900
Est. payment | /mo
Save

4 Beds

4 Baths

2,410 SqFt

Key Details

Property Type Single Family Home

Sub Type Single Family Residence

Listing Status Active

Purchase Type For Sale

Square Footage 2,410 sqft

Price per Sqft $165

Subdivision The Reserve At The Country Club

MLS Listing ID 3527853

Bedrooms 4

Full Baths 3

Half Baths 1

HOA Y/N No

Year Built 2026

Annual Tax Amount $2,800

Lot Dimensions 40 x 60

Property Sub-Type Single Family Residence

Property Description

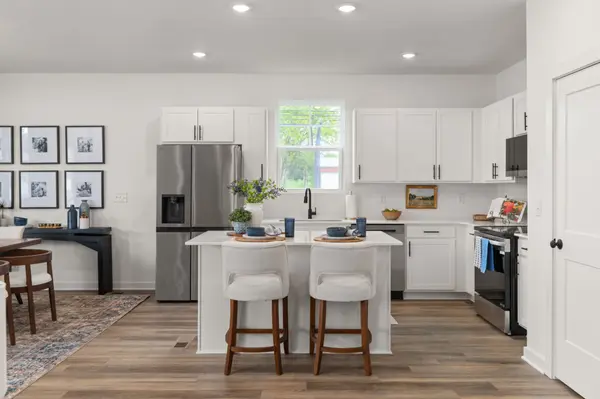
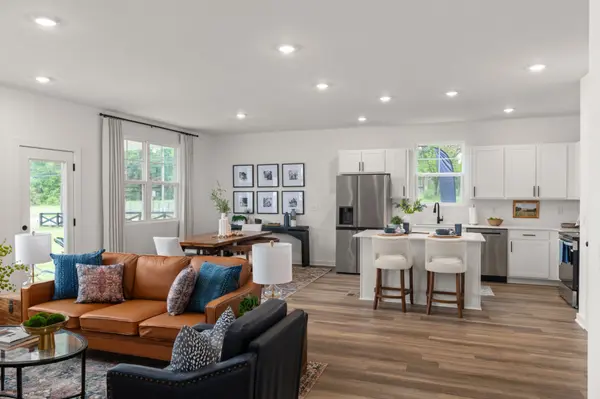
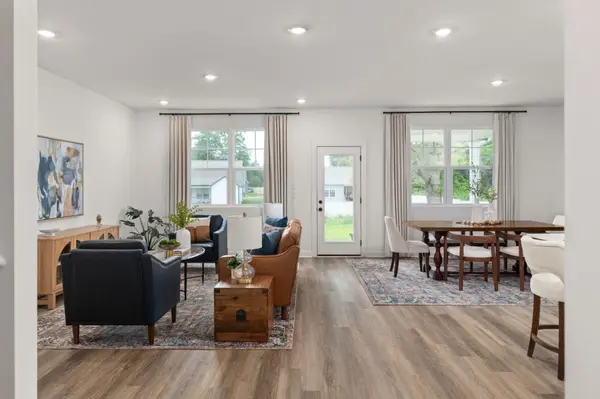
Walk in to the Stockton and be in awe of the open floorplan, modern Luxury Vinyl flooring, spacious kitchen island, and too many features to list! You will love the extra large kitchen island, and designated dining space, convenient to the back patio - an entertainer's dream! Walk upstairs to a functional loft space, perfect for a secondary entertainment space, office, library or playroom! Spacious primary suite features large primary closet, double sink vanity, and a water closet and a secondary primary on main level. Enjoy time in your easy-to-maintain back yard or take a walk through the Reserve at the Country club to the golf course or greenway! Please visit model home at 2402 Couples Dr. for more information and to schedule a tour! Price is reduced by the incentive. Price is rock bottom!! If closing costs is needed we will add back into the price.

Location

State TN

County Putnam County

Rooms

Main Level Bedrooms 2

Interior

Heating Central

Cooling Central Air

Flooring Carpet, Luxury Vinyl

Fireplace N

Appliance Electric Oven, Electric Range, Dishwasher, Microwave

Exterior

Garage Spaces 2.0

Utilities Available Water Available

View Y/N false

Private Pool false

Building

Story 2

Sewer Public Sewer

Water Public

Structure Type Frame,Vinyl Siding

New Construction true

Schools

Elementary Schools Northeast Elementary

Middle Schools Algood Middle School

High Schools Cookeville High School

Others

Senior Community false

Special Listing Condition Standard

RealTracs IDX

NEARBY SCHOOLS & PROPERTIES

Jeff Lucas

“My job is to find and attract mastery-based agents to the office, protect the culture, and make sure everyone is happy! ”

+1(615) 207-5602

jeff@thelucasgrouptn.com

131 Saundersville Rd, Suite 130, Hendersonville, TN 37075, United States

GET MORE INFORMATION

Name
Phone*
Message

Go tour this home

2410 Couples Dr