




3 Beds
2 Baths
1,658 SqFt
3 Beds
2 Baths
1,658 SqFt
Key Details
Property Type Single Family Home
Sub Type Single Family Residence
Listing Status Active
Purchase Type For Sale
Square Footage 1,658 sqft
Price per Sqft $196
Subdivision Shelby Pines
MLS Listing ID 3320228
Bedrooms 3
Full Baths 2
HOA Y/N No
Year Built 1950
Annual Tax Amount $1,553
Lot Size 10,018 Sqft
Acres 0.23
Lot Dimensions 70 X 150
Property Sub-Type Single Family Residence
Property Description
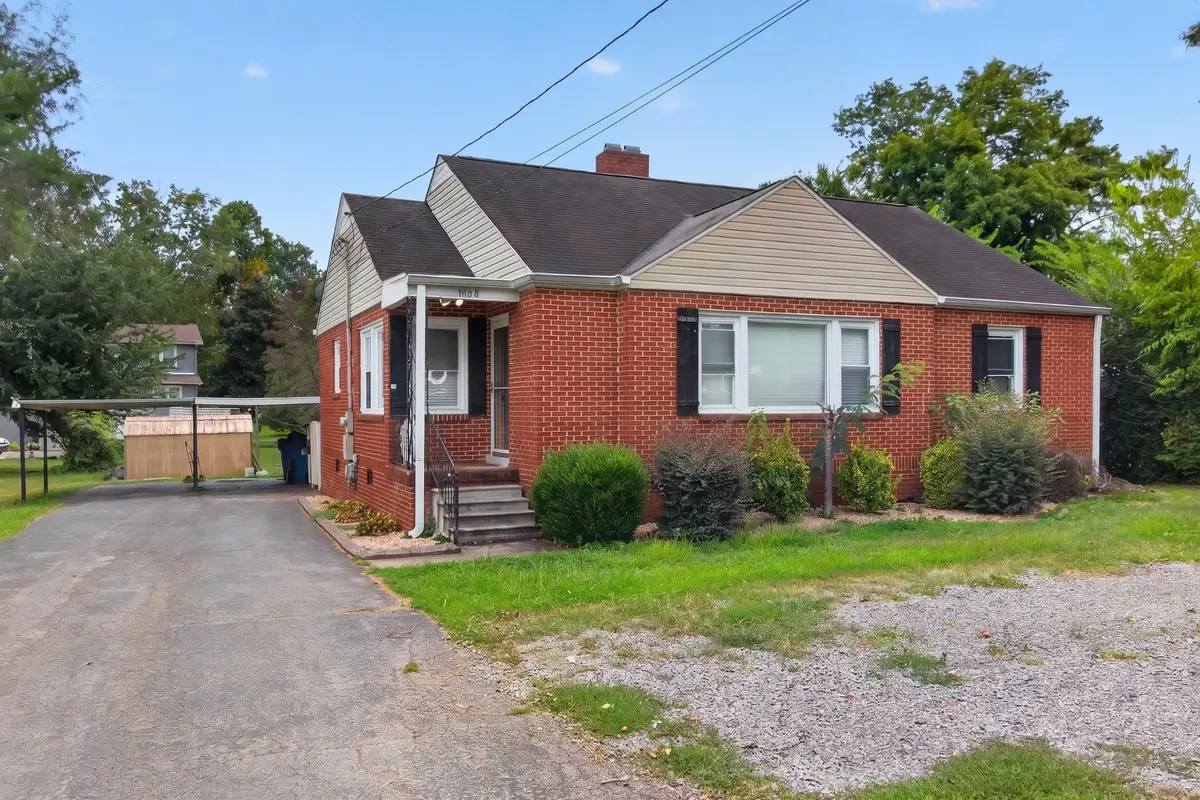
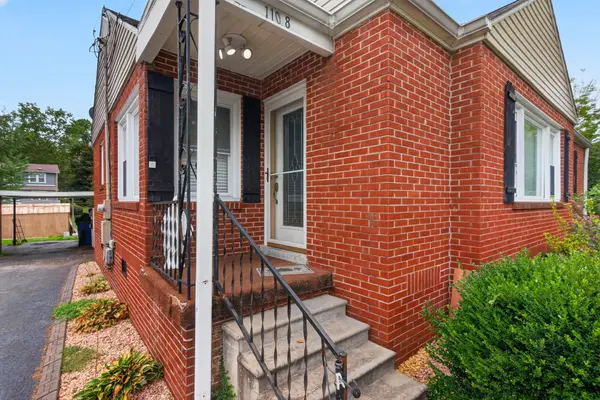
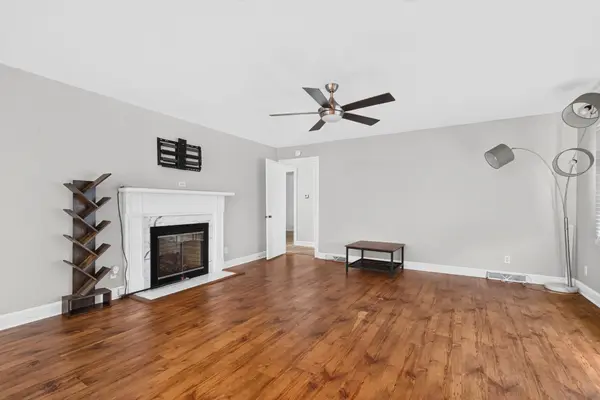
Inside, you'll find a functional floor plan with spacious living areas and plenty of room to make the home your own. Outside, enjoy a large covered back porch that's perfect for relaxing or entertaining, an attached two-car carport, and an outbuilding that provides additional storage or workspace. The brick and iron entry adds welcoming curb appeal from the moment you arrive.
Whether you're searching for your first home, looking to downsize, or simply want a home in a convenient Shelbyville location, this property offers comfort, space, and plenty of potential. Schedule your private showing today!
Location
State TN
County Bedford County
Rooms
Main Level Bedrooms 3
Interior
Interior Features Pantry, High Speed Internet
Heating Central, Natural Gas
Cooling Central Air, Electric
Flooring Carpet, Laminate
Fireplaces Number 1
Fireplace Y
Appliance Built-In Electric Oven, Cooktop, Dishwasher, Microwave, Refrigerator
Exterior
Utilities Available Electricity Available, Natural Gas Available, Water Available, Cable Connected
View Y/N false
Roof Type Asphalt
Private Pool false
Building
Story 1
Sewer Public Sewer
Water Public
Structure Type Brick
New Construction false
Schools
Elementary Schools East Side Elementary
Middle Schools Harris Middle School
High Schools Shelbyville Central High School
Others
Senior Community false
Special Listing Condition Standard
Virtual Tour https://www.homes.com/property/1108-s-brittain-st-shelbyville-tn/5nrd2td3gbwck/?dk=fd7v7ldrgnenb&tab=1&utm_source=Homes&utm_medium=email&utm_campaign=HM_PDT_B2B_ALL_MatterportNowLive_20250108&utm_id=98200939-f21b-f111-a5f8-5cba2c705840&utm_content=cta

NEARBY SCHOOLS & PROPERTIES
“My job is to find and attract mastery-based agents to the office, protect the culture, and make sure everyone is happy! ”
131 Saundersville Rd, Suite 130, Hendersonville, TN 37075, United States