

361 Bear Knob Ln, Crawford, TN 38554
REQUEST A TOUR If you would like to see this home without being there in person, select the "Virtual Tour" option and your agent will contact you to discuss available opportunities.
In-PersonVirtual Tour
Listed by Vickie Loftis • American Way Real Estate
$ 439,900
Est. payment | /mo

3 Beds

3 Baths

1,728 SqFt


$ 439,900
Est. payment | /mo

3 Beds

3 Baths

1,728 SqFt

Key Details

Property Type Single Family Home

Sub Type Single Family Residence

Listing Status Active

Purchase Type For Sale

Square Footage 1,728 sqft

Price per Sqft $254

Subdivision Bear Knob

MLS Listing ID 3320090

Bedrooms 3

Full Baths 3

HOA Y/N No

Year Built 2012

Annual Tax Amount $961

Lot Size 5.000 Acres

Acres 5.0

Lot Dimensions 5 Acres

Property Sub-Type Single Family Residence

Property Description

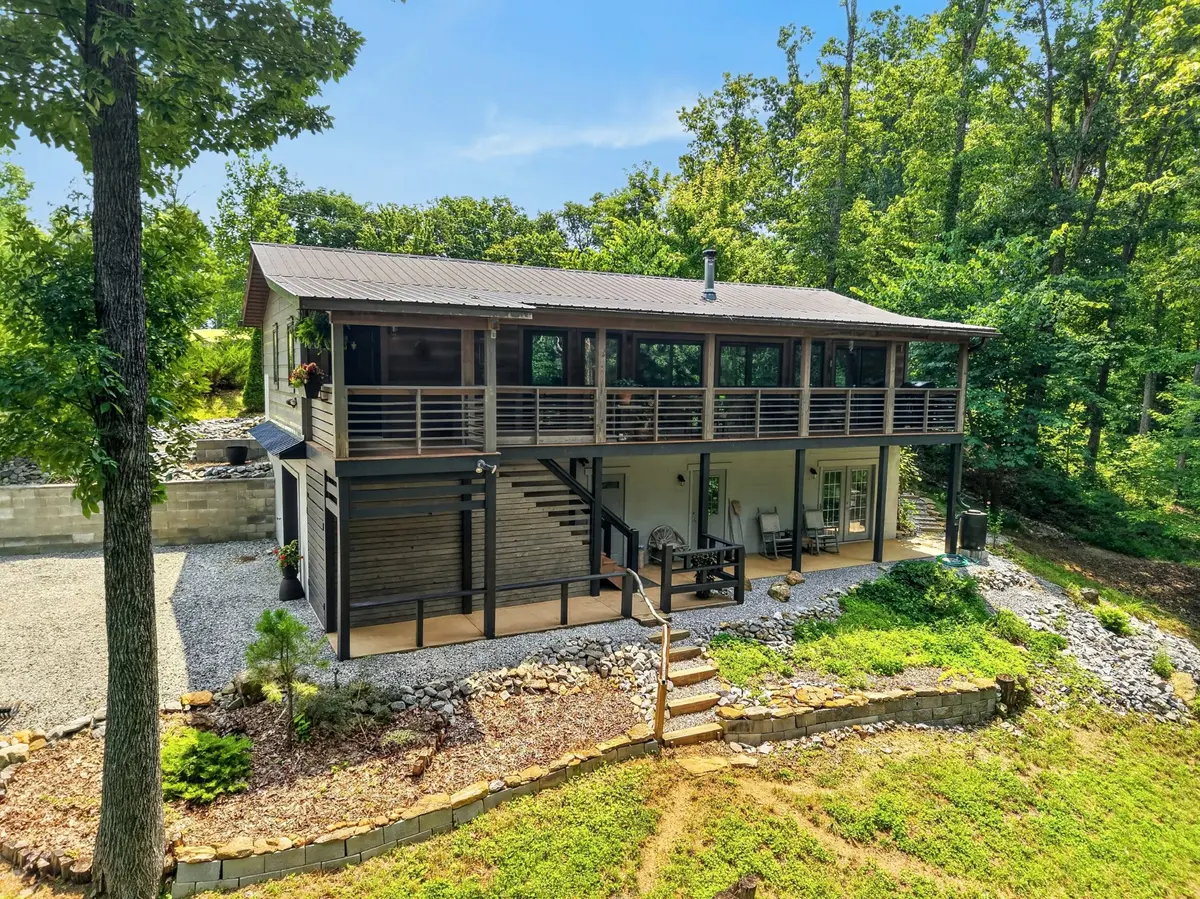
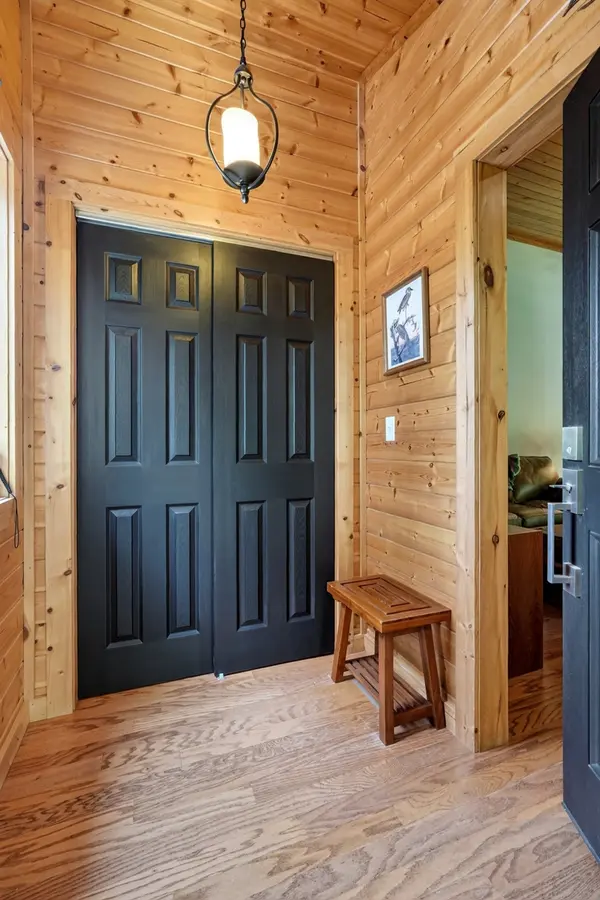
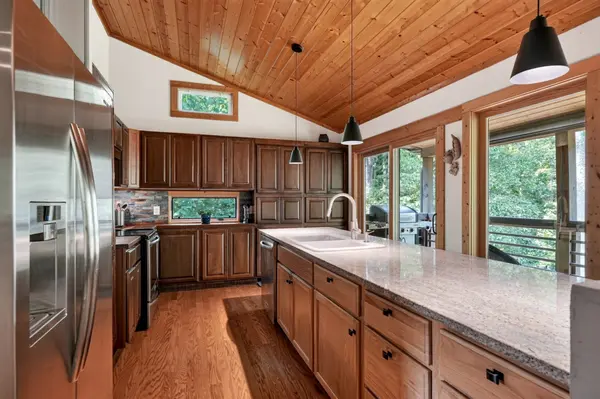
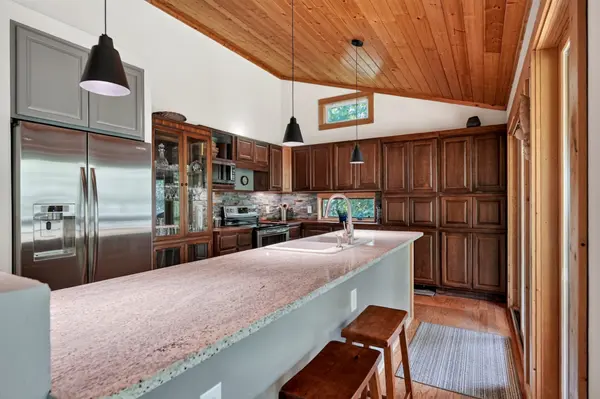
Welcome to your private five-acre sanctuary, where an immaculate, beautifully maintained home meets peaceful tranquility. Bring your rocking chairs to the expansive covered porches or patios to relax and take in the serene sights and sounds of nature amidst complete privacy. Inside, the open-concept floor plan boasts a light-filled living space featuring soaring wood ceilings, a cozy free standing fireplace stove, warm wood flooring, and dramatic floor-to-ceiling windows showcasing mother nature views to the inside. The spacious island kitchen is a dream, packed with gorgeous countertops, built in coffee / wet bar, lots of cabinetry, and abundant workspace for those that like to cook. A thoughtful split-bedroom design ensures privacy along with ultimate quiet time and a roomy primary suite. The fully finished walk-out lower level serves as a self-contained living space that is complete with its own living room, mini kitchenette, bedroom, and full bathroom — making it ideal for multi-generational living, extended family or a private guest suite. This property offers an abundance of multiple workshop and storage space areas, a storage building plus 2 garages and a carport that would provide room for up to three cars or recreational vehicles. The HVAC unit is newer, and home has tankless water heater for energy efficiency. Conveniently located, it sits just 15 minutes from Monterey, 30 minutes from both Cookeville or Crossville and only 10 minutes from the scenic Muddy Pond area that features a general store, handcrafted baked goods and The Country Porch Cafe. Schedule your tour today to discover this adorable Tennessee retreat that could be your forever home, vacation home or an incoming producing VRBO!

Location

State TN

County Overton County

Rooms

Main Level Bedrooms 2

Interior

Interior Features Ceiling Fan(s), Entrance Foyer, High Ceilings, Open Floorplan, Pantry, Walk-In Closet(s), Wet Bar, High Speed Internet, Kitchen Island

Heating Central, Electric, Propane

Cooling Ceiling Fan(s), Central Air, Electric

Flooring Concrete, Wood, Tile

Fireplaces Number 1

Fireplace Y

Appliance Electric Oven, Electric Range, Dishwasher, Dryer, Microwave, Refrigerator, Stainless Steel Appliance(s), Washer

Exterior

Garage Spaces 2.0

Utilities Available Electricity Available, Water Available, Cable Connected

View Y/N true

View Mountain(s), Trees/Woods

Roof Type Metal

Private Pool false

Building

Lot Description Cleared, Level, Private, Rolling Slope, Views, Wooded

Story 1

Sewer Septic Tank

Water Private

Structure Type Block,Wood Siding

New Construction false

Schools

Elementary Schools Wilson Elementary

Middle Schools Wilson Elementary

High Schools Livingston Academy

Others

Senior Community false

Special Listing Condition Standard

Virtual Tour https://unbranded.visithome.ai/j8p4oa5ygvEue54D3FABud?t=1785418458&mu=ft

RealTracs IDX

NEARBY SCHOOLS & PROPERTIES

Jeff Lucas

“My job is to find and attract mastery-based agents to the office, protect the culture, and make sure everyone is happy! ”

+1(615) 207-5602

jeff@thelucasgrouptn.com

131 Saundersville Rd, Suite 130, Hendersonville, TN, 37075, United States

GET MORE INFORMATION

Name
Phone*
Message

Go tour this home

361 Bear Knob Ln