

1005 Heathwood West Dr, Cookeville, TN 38506
REQUEST A TOUR If you would like to see this home without being there in person, select the "Virtual Tour" option and your agent will contact you to discuss available opportunities.
In-PersonVirtual Tour
Listed by Daniel Rediker • Southern Realty Group, LLC #2
$ 529,900
Est. payment | /mo

4 Beds

3 Baths

2,842 SqFt


Save
$ 529,900
Est. payment | /mo
Save

4 Beds

3 Baths

2,842 SqFt

Key Details

Property Type Single Family Home

Sub Type Single Family Residence

Listing Status Active

Purchase Type For Sale

Square Footage 2,842 sqft

Price per Sqft $186

Subdivision Heathwood West

MLS Listing ID 3316086

Bedrooms 4

Full Baths 2

Half Baths 1

HOA Y/N No

Year Built 2008

Annual Tax Amount $2,213

Lot Size 0.580 Acres

Acres 0.58

Lot Dimensions 340 X 158.87 IRR

Property Sub-Type Single Family Residence

Property Description

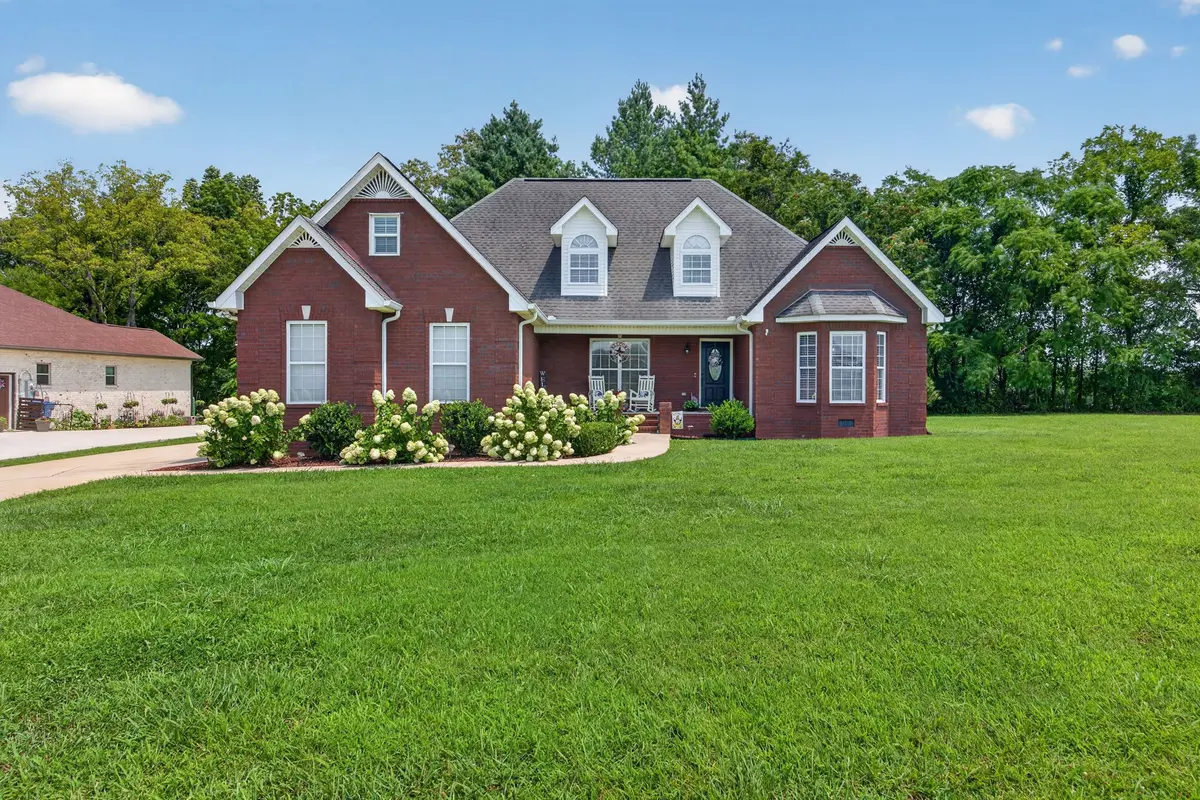
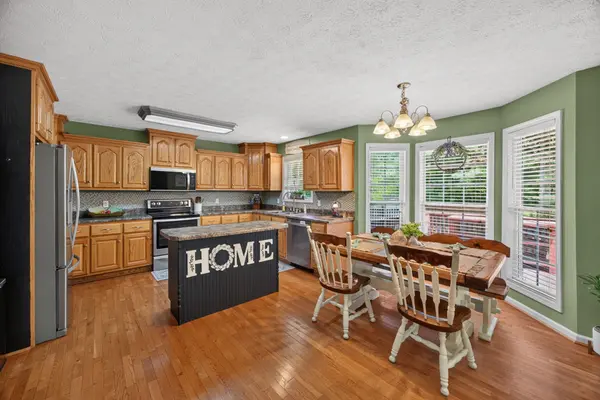
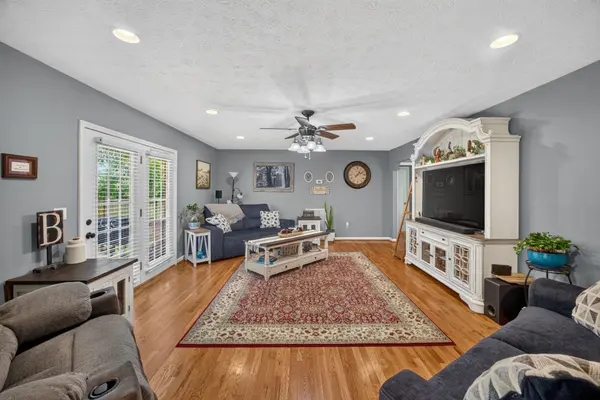
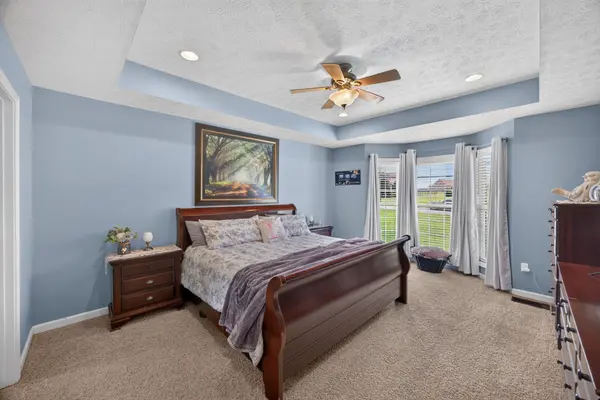
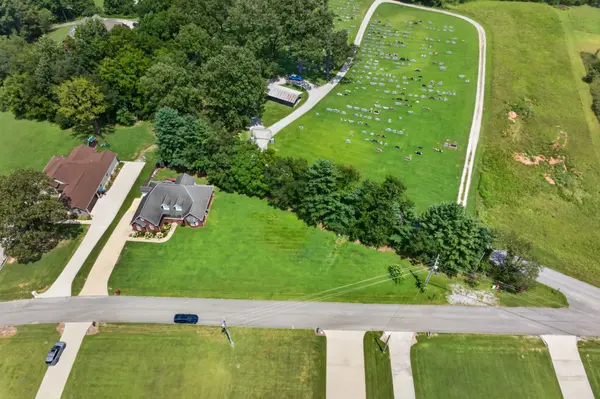
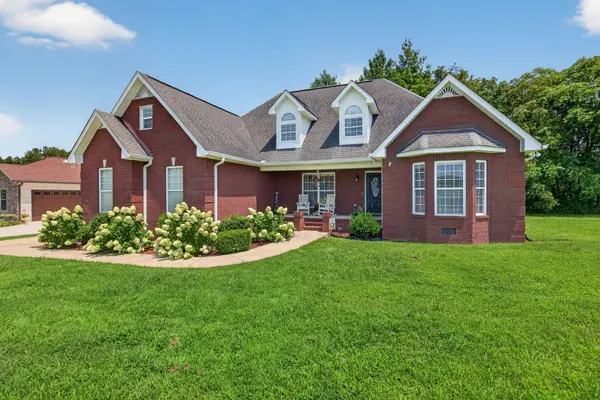
Timeless all brick home in one of Cookeville's most sought-after neighborhoods! Located just 1 mile from Prescott South Elementary, this spacious 4-bedroom PLUS bonus room, 2.5-bath home offers the perfect blend of comfort, space, and convenience. From the moment you step inside, you'll feel right at home. There's a warmth and welcoming atmosphere that makes this house instantly inviting... a place where memories are waiting to be made. Situated on a huge level lot in a quiet, established community, the partially privacy-fenced backyard provides a safe place for children and pets to play while still offering plenty of open green space to enjoy. During the winter months, the view from the back deck opens up beautifully, creating a peaceful backdrop for your morning coffee or evening unwind. The sellers have enhanced the outdoor living space with a charming pergola and a storage shed, making the backyard as functional as it is enjoyable. Inside, the open-concept kitchen features abundant cabinetry with hardwood floors that flow seamlessly into the living room, creating an ideal layout for everyday living and entertaining. The main-level primary suite offers a private retreat with a jetted tub and separate shower, while 3 additional bedrooms and a spacious bonus room provide flexibility for a growing family, home office, playroom, or guest space. An oversized two-car garage offers room for vehicles, tools, and extra storage. Just minutes from shopping, dining, healthcare, and everything Cookeville has to offer, this lovingly maintained home combines timeless appeal with an unbeatable location. If you've been searching for a home with room to grow, a wonderful neighborhood, and a place that simply feels like home, this is one you won't want to miss. Schedule your private showing today!

Location

State TN

County Putnam County

Rooms

Main Level Bedrooms 1

Interior

Interior Features Ceiling Fan(s), Extra Closets, Walk-In Closet(s)

Heating Central

Cooling Ceiling Fan(s), Central Air

Flooring Carpet, Wood, Tile

Fireplace N

Appliance Electric Oven, Electric Range, Dishwasher, Disposal, Microwave, Refrigerator

Exterior

Exterior Feature Smart Camera(s)/Recording

Garage Spaces 2.0

Utilities Available Water Available

View Y/N true

View Seasonal View

Private Pool false

Building

Lot Description Cleared, Corner Lot, Level, Private

Story 2

Sewer Septic Tank

Water Private

Structure Type Brick,Frame

New Construction false

Schools

Elementary Schools Prescott South Elementary

Middle Schools Prescott South Middle School

High Schools Cookeville High School

Others

Senior Community false

Special Listing Condition Standard

RealTracs IDX

NEARBY SCHOOLS & PROPERTIES

Jeff Lucas

“My job is to find and attract mastery-based agents to the office, protect the culture, and make sure everyone is happy! ”

+1(615) 207-5602

jeff@thelucasgrouptn.com

131 Saundersville Rd, Suite 130, Hendersonville, TN 37075, United States

GET MORE INFORMATION

Name
Phone*
Message

Go tour this home

1005 Heathwood West Dr