




3 Beds
3 Baths
2,400 SqFt
3 Beds
3 Baths
2,400 SqFt
Key Details
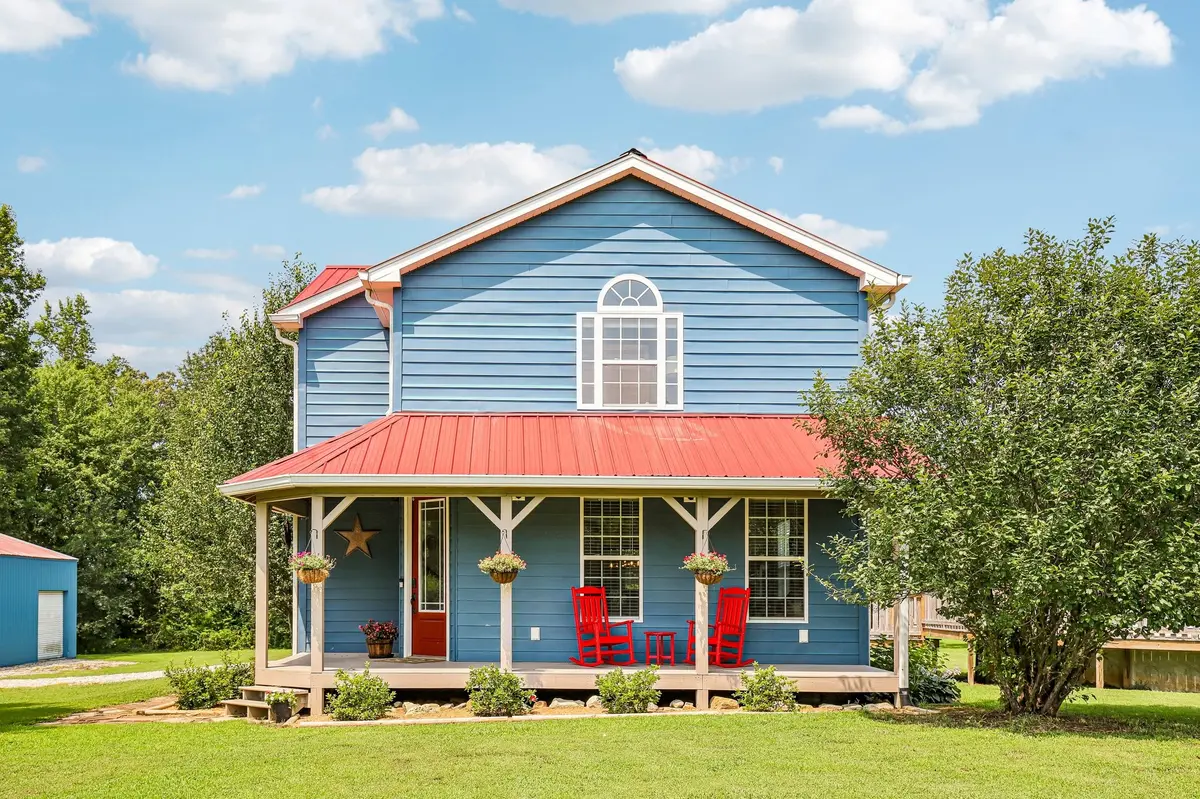
Property Type Single Family Home
Sub Type Single Family Residence
Listing Status Active
Purchase Type For Sale
Square Footage 2,400 sqft
Price per Sqft $230
Subdivision Estella Gardens Phase 2
MLS Listing ID 3309505
Bedrooms 3
Full Baths 2
Half Baths 1
HOA Y/N No
Year Built 2012
Annual Tax Amount $2,211
Lot Size 2.700 Acres
Acres 2.7
Property Sub-Type Single Family Residence
Property Description
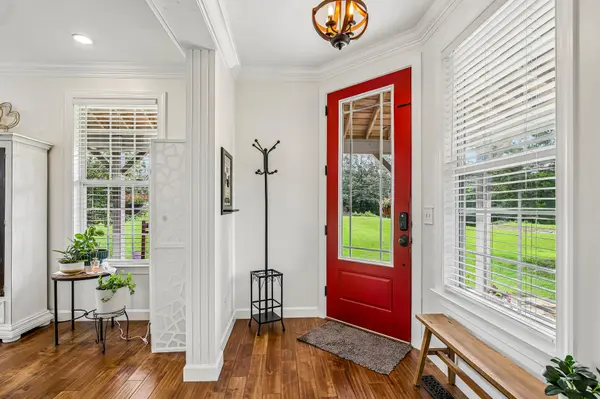
Inside, you'll find spacious living areas enhanced with beautiful new birch flooring throughout the main level and thoughtful updates throughout. The upstairs shower has been renovated with stylish tile and a new shower pan. A versatile mud room features a utility sink and hookups for a second washer and dryer, with enough space to accommodate a future full bathroom if desired. Additional upgrades include a new main HVAC system, natural gas service, and a tankless water heater for improved comfort and efficiency.
Outside, the property is equally impressive. A massive 40 by 30 steel outbuilding offers concrete floors, 100 amp electrical service with a 220 volt outlet, oversized 12 by 10 and 10 by 10 roll up doors, and is already roughed in for a future bathroom. Whether you need space for an RV, boat, classic cars, a workshop, or recreational equipment, this building is ready to meet your needs.
Enjoy warm summer days in the above ground pool featuring a recently replaced liner and surrounding deck. Tucked away in a peaceful setting, this property still offers the convenience of being just 10 minutes from Downtown Dickson, where you'll find grocery stores, shopping, dining, and entertainment.
Adding even more value, the home was recently professionally appraised and is priced below the appraised value, presenting an outstanding opportunity for buyers. With plenty of room to spread out both inside and out, this exceptional property offers the perfect combination of comfort, functionality, quality craftsmanship, and country living.
Location
State TN
County Dickson County
Interior
Interior Features Entrance Foyer, Extra Closets, Smart Thermostat, Walk-In Closet(s), High Speed Internet
Heating Central, Electric, Heat Pump
Cooling Central Air, Electric, Wall/Window Unit(s)
Flooring Wood, Tile
Fireplace N
Appliance Double Oven, Gas Range, Dishwasher, Microwave, Refrigerator
Exterior
Garage Spaces 6.0
Utilities Available Electricity Available, Water Available
View Y/N true
View Trees/Woods
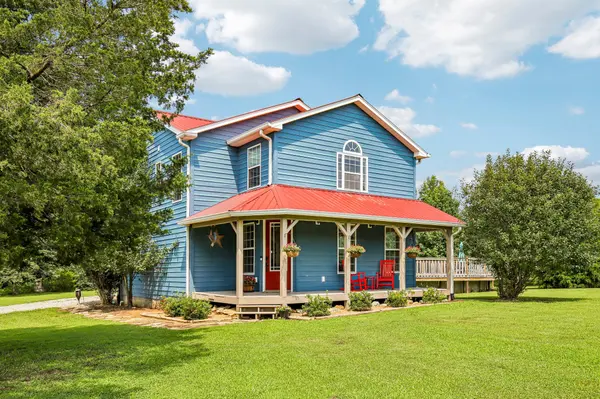
Roof Type Metal
Private Pool false
Building
Lot Description Level
Story 2
Sewer Septic Tank
Water Public
Structure Type Vinyl Siding
New Construction false
Schools
Elementary Schools Charlotte Elementary
Middle Schools Charlotte Middle School
High Schools Creek Wood High School
Others
Senior Community false
Special Listing Condition Standard
Virtual Tour https://www.zillow.com/view-imx/14afd033-fabf-41f1-bd0f-8973725157db?wl=true&setAttribution=mls&initialViewType=pano

NEARBY SCHOOLS & PROPERTIES
“My job is to find and attract mastery-based agents to the office, protect the culture, and make sure everyone is happy! ”
131 Saundersville Rd, Suite 130, Hendersonville, TN 37075, United States