


REQUEST A TOUR If you would like to see this home without being there in person, select the "Virtual Tour" option and your agent will contact you to discuss available opportunities.
In-PersonVirtual Tour

Listed by Cha'Ron Clark ABR | PSA | SFR • Benchmark Realty, LLC
$ 3,300,000
Est. payment | /mo
12,605 SqFt
$ 3,300,000
Est. payment | /mo
12,605 SqFt
Key Details
Property Type Commercial
Sub Type Warehouse
Listing Status Active
Purchase Type For Sale
Square Footage 12,605 sqft
Price per Sqft $261
MLS Listing ID 3306487
Year Built 1973
Lot Size 1.530 Acres
Acres 1.53
Property Sub-Type Warehouse
Property Description
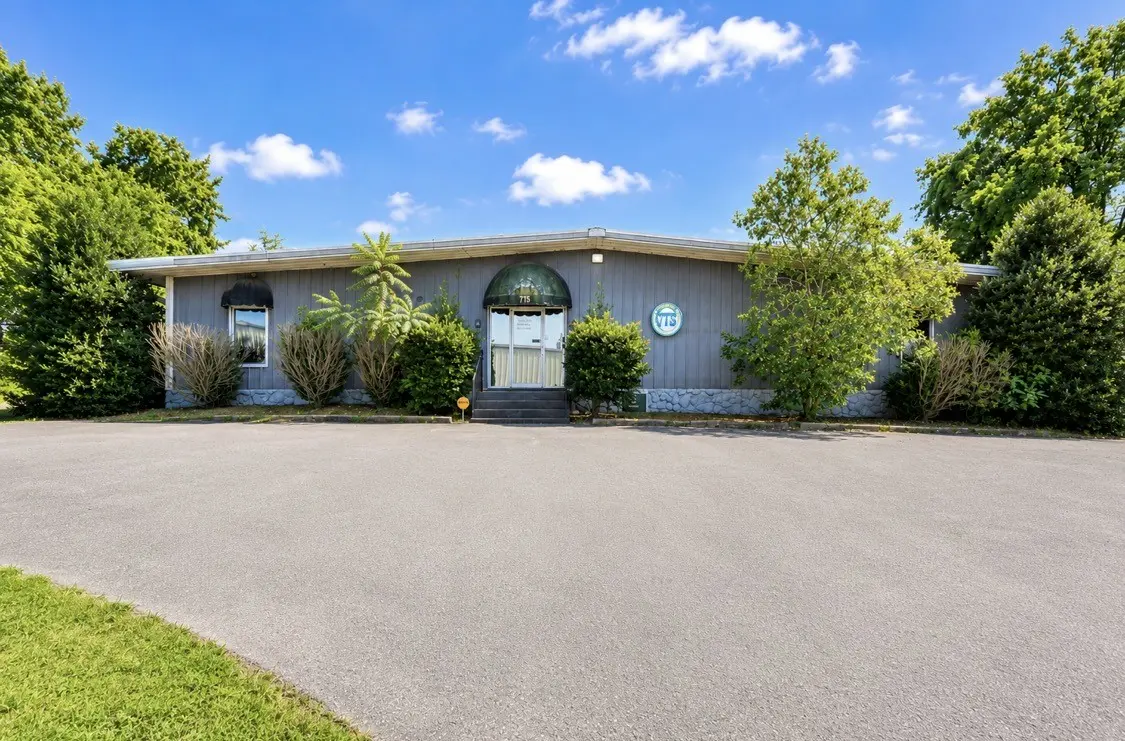
Exceptional industrial/commercial opportunity offering 12,605± SF on 1.53± acres (66,647± SF), strategically located approximately 12 minutes from Downtown Nashville with convenient access to I-24, I-40, I-65, Briley Parkway, and Nashville's major commercial corridors. Zoned CS (Commercial Services), this versatile property is ideal for owner-users, investors, warehouse and distribution operations, logistics, contractors, storage, light manufacturing, and a variety of other permitted commercial uses.
The building consists of approximately 3,000± SF of finished office space and 9,605± SF of warehouse space. The office area features eight private offices, a spacious conference room, a welcoming reception area, two restrooms, a fully equipped kitchen/breakroom, and multiple storage areas, providing an efficient and professional workspace.
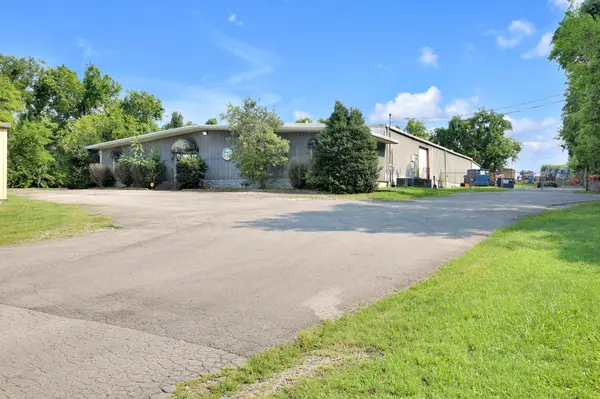
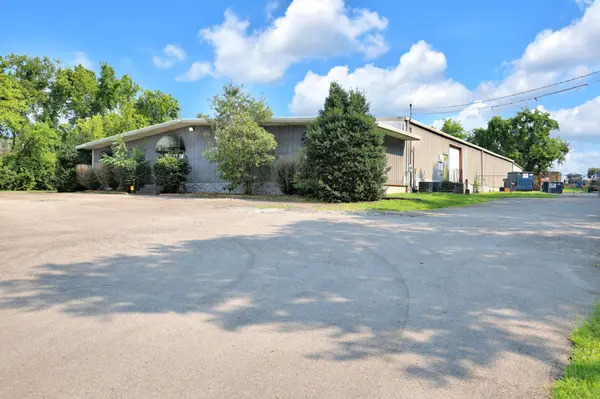
The warehouse offers ceiling heights up to 16 feet, five drive-in doors, one dock-high loading door, multiple service doors, and an open, functional layout designed to accommodate a wide range of industrial and commercial operations. Constructed with a durable metal panel exterior, rigid steel framing, and a low-pitched metal roof, the building is designed for long-term functionality and operational efficiency.
The fully secured, gated property provides ample on-site parking, generous outdoor space, and controlled access, offering added security and flexibility for equipment, fleet vehicles, inventory, and day-to-day business operations. This property presents an outstanding opportunity for businesses and investors seeking a versatile industrial/commercial facility in a highly accessible Nashville location.
The building consists of approximately 3,000± SF of finished office space and 9,605± SF of warehouse space. The office area features eight private offices, a spacious conference room, a welcoming reception area, two restrooms, a fully equipped kitchen/breakroom, and multiple storage areas, providing an efficient and professional workspace.
The warehouse offers ceiling heights up to 16 feet, five drive-in doors, one dock-high loading door, multiple service doors, and an open, functional layout designed to accommodate a wide range of industrial and commercial operations. Constructed with a durable metal panel exterior, rigid steel framing, and a low-pitched metal roof, the building is designed for long-term functionality and operational efficiency.
The fully secured, gated property provides ample on-site parking, generous outdoor space, and controlled access, offering added security and flexibility for equipment, fleet vehicles, inventory, and day-to-day business operations. This property presents an outstanding opportunity for businesses and investors seeking a versatile industrial/commercial facility in a highly accessible Nashville location.
Location
State TN
County Davidson County
Zoning CS
Interior
Fireplace N
Exterior
Roof Type Metal
Others
Special Listing Condition Standard

© 2026 Listings courtesy of RealTrac as distributed by MLS GRID. All Rights Reserved.
NEARBY SCHOOLS & PROPERTIES
“My job is to find and attract mastery-based agents to the office, protect the culture, and make sure everyone is happy! ”
131 Saundersville Rd, Suite 130, Hendersonville, TN 37075, United States