


600 12th Ave S #1706, Nashville, TN 37203
REQUEST A TOUR If you would like to see this home without being there in person, select the "Virtual Tour" option and your agent will contact you to discuss available opportunities.
In-PersonVirtual Tour
Listed by Gary Ashton • The Ashton Real Estate Group of RE/MAX Advantage
$ 565,000
Est. payment | /mo

1 Bed

1 Bath

945 SqFt


Save
$ 565,000
Est. payment | /mo
Save

1 Bed

1 Bath

945 SqFt

Key Details

Property Type Single Family Home

Sub Type High Rise

Listing Status Active

Purchase Type For Sale

Square Footage 945 sqft

Price per Sqft $597

Subdivision Icon In The Gulch

MLS Listing ID 3305728

Bedrooms 1

Full Baths 1

HOA Fees $643/mo

HOA Y/N Yes

Year Built 2008

Annual Tax Amount $4,133

Lot Size 435 Sqft

Acres 0.01

Property Sub-Type High Rise

Property Description

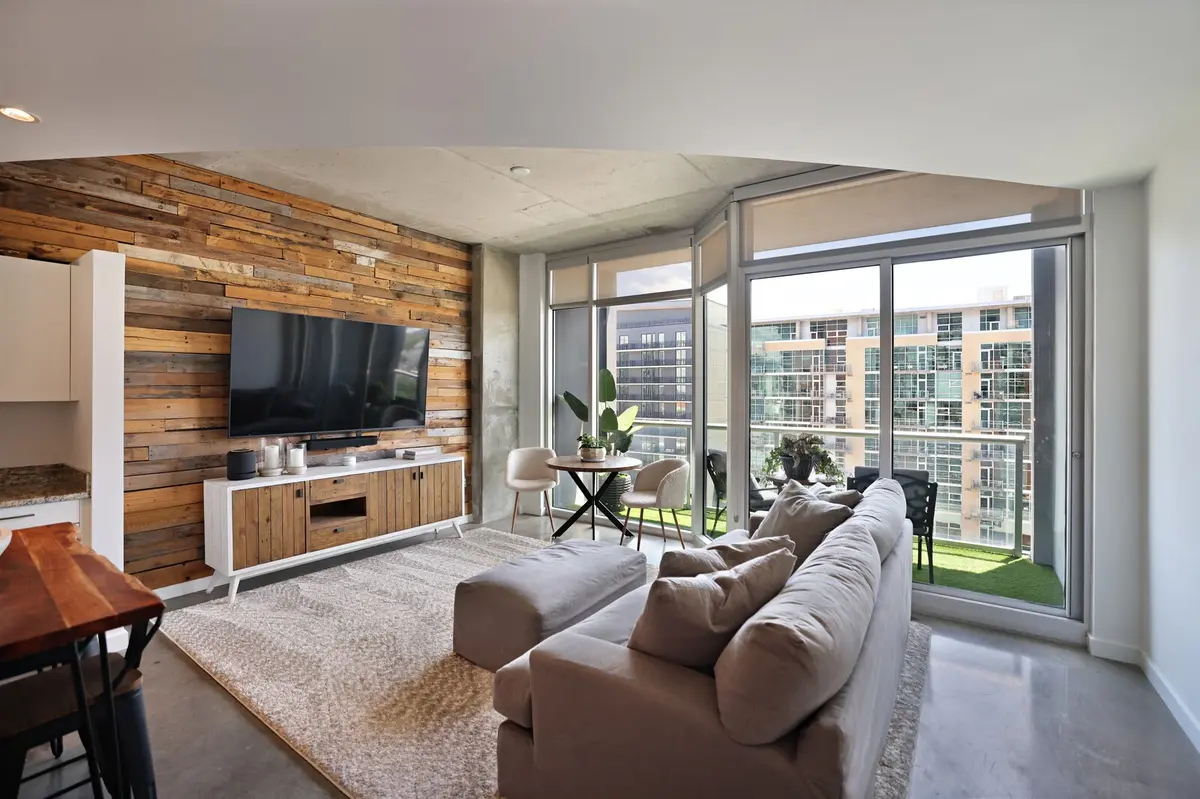
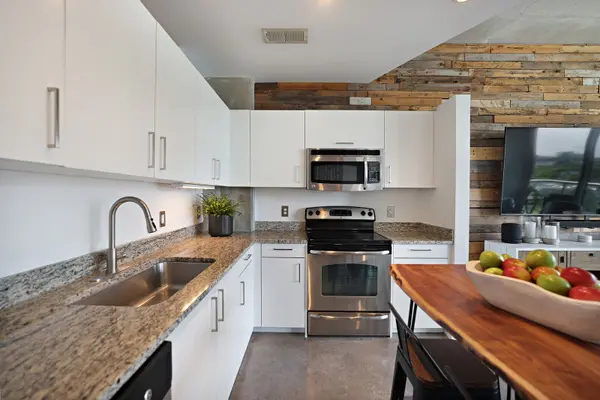
Rarely available 945-square-foot floor plan at The Icon, featuring one bedroom, a spacious flex room with a built-in Murphy bed, and a private balcony with open city views. Floor-to-ceiling windows fill the main living area with natural light and are fitted with custom light-filtering solar shades that provide privacy and help manage glare and heat while preserving the views. The open kitchen offers freshly painted cabinetry, new hardware, granite countertops, stainless-steel appliances, and a kitchen table with seating. The flexible bonus room functions beautifully as a home office, guest room, fitness space, or studio. A long primary vanity plus an additional separate vanity and sink provide exceptional everyday function and storage. Additional features include stained concrete floors, generous closets, in-unit laundry, and one assigned garage parking space. Residents enjoy two resort-style pools, two fitness centers, a yoga studio, and the renovated ninth-floor Lux Club Lounge, all in the heart of The Gulch near restaurants, shopping, entertainment, and everyday conveniences. Up to 1% lender credit on the loan amount when buyer uses Seller's Preferred Lender.

Location

State TN

County Davidson County

Rooms

Main Level Bedrooms 1

Interior

Interior Features Elevator, Extra Closets, Walk-In Closet(s), High Speed Internet

Heating Electric, Central

Cooling Electric, Central Air

Flooring Concrete

Fireplace N

Appliance Dishwasher, Disposal, Dryer, Microwave, Refrigerator, Washer, Electric Oven, Cooktop

Exterior

Exterior Feature Balcony

Garage Spaces 1.0

Pool In Ground

Utilities Available Electricity Available, Water Available, Cable Connected

Amenities Available Clubhouse, Fitness Center, Park, Pool

View Y/N true

View City

Private Pool true

Building

Story 1

Sewer Public Sewer

Water Public

Structure Type Brick

New Construction false

Schools

Elementary Schools Jones Paideia Magnet

Middle Schools John Early Paideia Magnet

High Schools Pearl Cohn Magnet High School

Others

HOA Fee Include Maintenance Structure,Maintenance Grounds,Recreation Facilities

Senior Community false

Special Listing Condition Owner Agent

RealTracs IDX

NEARBY SCHOOLS & PROPERTIES

Jeff Lucas

“My job is to find and attract mastery-based agents to the office, protect the culture, and make sure everyone is happy! ”

+1(615) 207-5602

jeff@thelucasgrouptn.com

131 Saundersville Rd, Suite 130, Hendersonville, TN 37075, United States

GET MORE INFORMATION

Name
Phone*
Message

Go tour this home

600 12th Ave S #1706