



2 Beds
1 Bath
938 SqFt
2 Beds
1 Bath
938 SqFt
Key Details
Property Type Single Family Home
Sub Type High Rise
Listing Status Active
Purchase Type For Sale
Square Footage 938 sqft
Price per Sqft $772
Subdivision Twelve Twelve
MLS Listing ID 3305175
Bedrooms 2
Full Baths 1
HOA Fees $547/mo
HOA Y/N Yes
Year Built 2014
Annual Tax Amount $5,465
Lot Size 871 Sqft
Acres 0.02
Property Sub-Type High Rise
Property Description
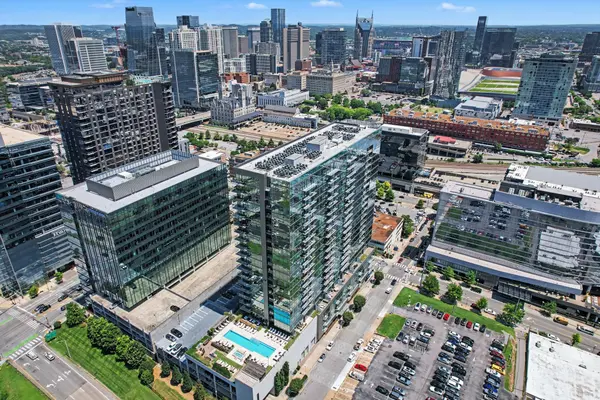
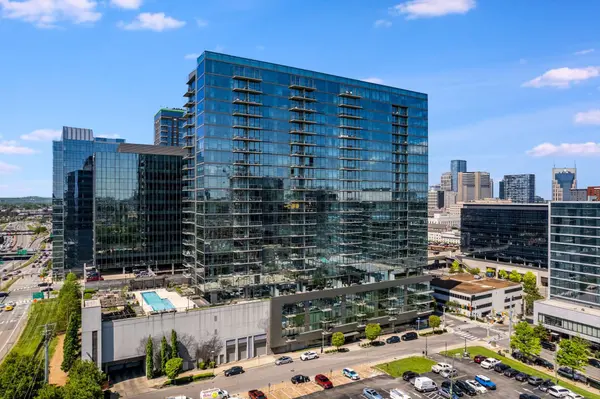
Residents enjoy an unmatched amenity package, including a heated resort-style pool and spa, outdoor kitchens, multiple owners' lounges, a 3,800-square-foot fitness center, 24/7 concierge and security services, plus a private dog park and dog wash for your four-legged companions. Luxury, convenience, and panoramic city views come together to create one of The Gulch's premier living experiences.
Location
State TN
County Davidson County
Rooms
Main Level Bedrooms 2
Interior
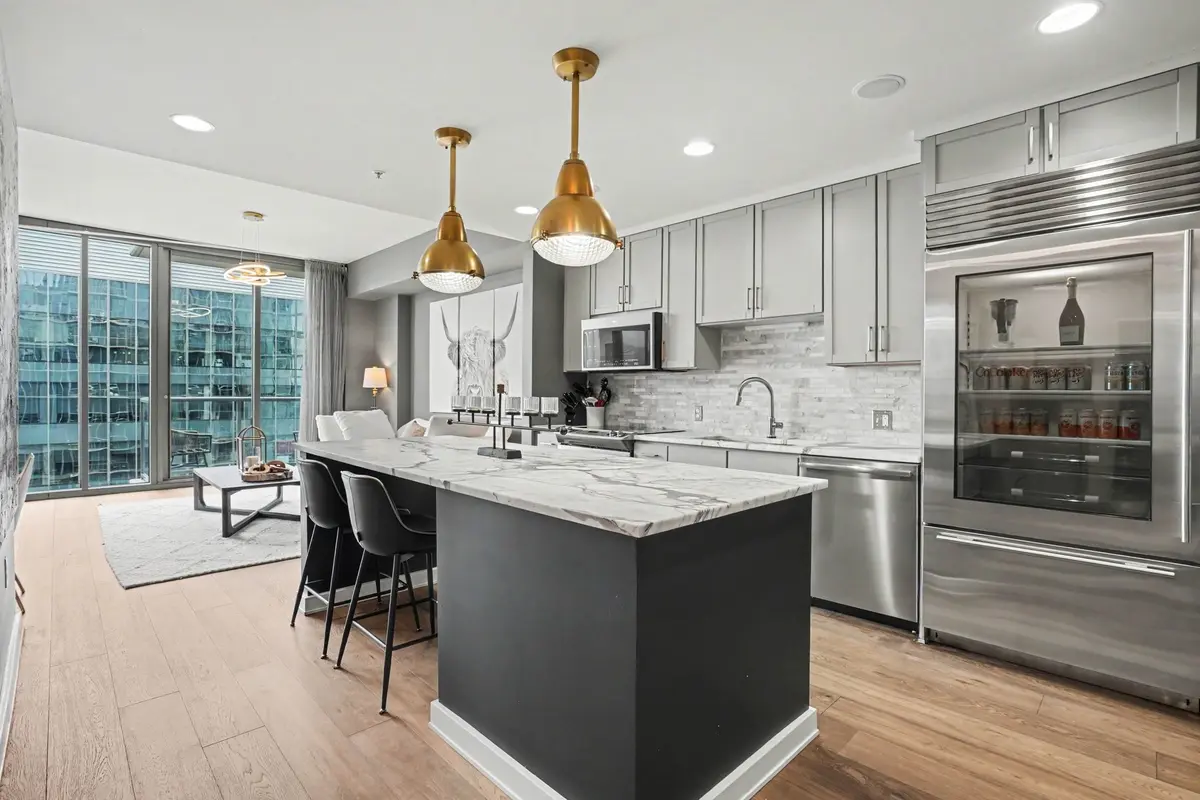
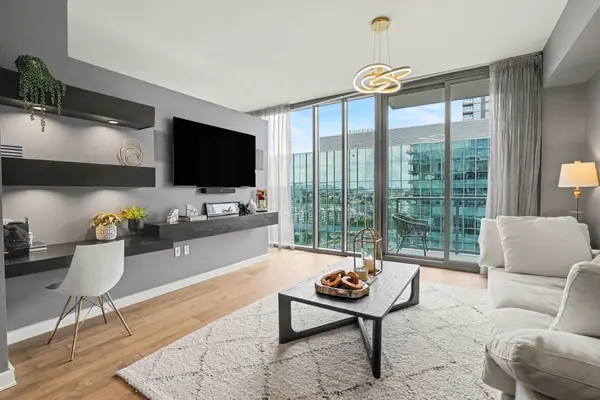
Interior Features Air Filter, Bookcases, Built-in Features, Ceiling Fan(s), Elevator, Extra Closets, High Ceilings, Open Floorplan, Pantry, Redecorated, High Speed Internet, Kitchen Island
Heating Central
Cooling Central Air
Flooring Wood, Tile
Fireplace N
Appliance Electric Oven, Electric Range, Dishwasher, Disposal, Dryer, Microwave, Refrigerator, Washer, Smart Appliance(s)
Exterior
Exterior Feature Balcony
Garage Spaces 1.0
Utilities Available Water Available, Cable Connected
View Y/N false
Private Pool false
Building
Story 1
Sewer Public Sewer
Water Public
Structure Type Other
New Construction false
Schools
Elementary Schools Jones Paideia Magnet
Middle Schools John Early Paideia Magnet
High Schools Pearl Cohn Magnet High School
Others
HOA Fee Include Maintenance Structure,Maintenance Grounds,Recreation Facilities
Senior Community false
Special Listing Condition Standard
Virtual Tour https://www.zillow.com/view-imx/f4d1d321-b1f1-4c04-98a9-4e4a3698d24a?initialViewType=pano&utm_source=dashboard

NEARBY SCHOOLS & PROPERTIES
“My job is to find and attract mastery-based agents to the office, protect the culture, and make sure everyone is happy! ”
131 Saundersville Rd, Suite 130, Hendersonville, TN 37075, United States