




4 Beds
3 Baths
2,895 SqFt
4 Beds
3 Baths
2,895 SqFt
Key Details
Property Type Single Family Home
Sub Type Single Family Residence
Listing Status Active
Purchase Type For Sale
Square Footage 2,895 sqft
Price per Sqft $238
Subdivision Park Manor Est Sec I
MLS Listing ID 3286031
Bedrooms 4
Full Baths 2
Half Baths 1
HOA Y/N No
Year Built 1965
Annual Tax Amount $2,807
Lot Size 0.670 Acres
Acres 0.67
Lot Dimensions 170 X 200 IRR
Property Sub-Type Single Family Residence
Property Description
this well-maintained property blends classic mid century character with modern upgrades—perfect for families, entertainers, or anyone looking for room to spread
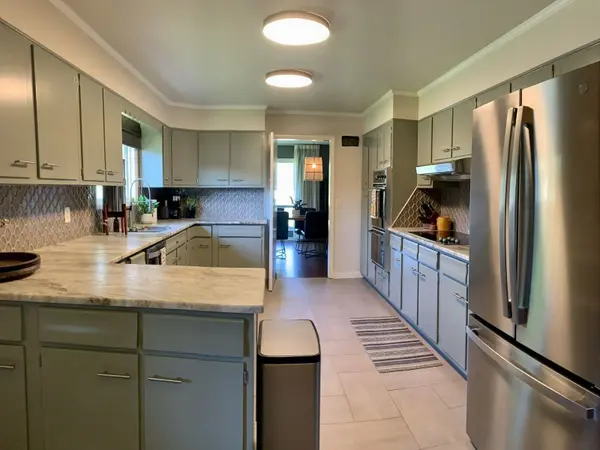
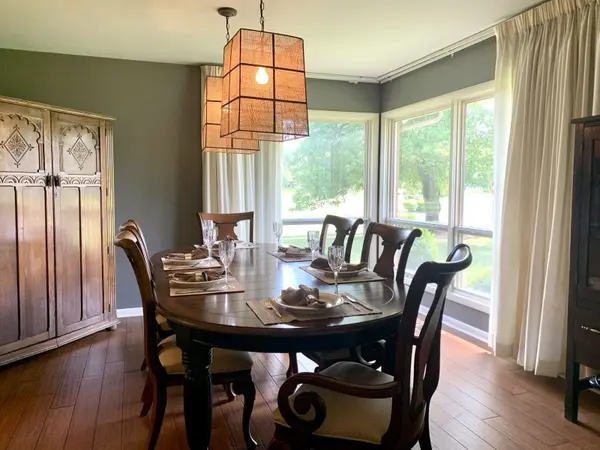
out one block from MTSU. Step inside to discover new engineered hardwood floors throughout, a fully remodeled kitchen, and an updated master bathroom, all
thoughtfully designed with quality and comfort in mind. The home also features updated electrical & plumbing, giving peace of mind for years to come. Enjoy the
outdoors in your fully fenced backyard with a durable vinyl privacy fence, ideal for pets, kids, or hosting gatherings under one of the largest pecan trees in
Murfreesboro. The 30' x 10' sunroom provides a bright, relaxing space to unwind, offering views of the backyard year-round.
Location
State TN
County Rutherford County
Rooms
Main Level Bedrooms 4
Interior
Interior Features Entrance Foyer, Extra Closets
Heating Central
Cooling Central Air
Flooring Carpet, Wood, Tile
Fireplaces Number 1
Fireplace Y
Appliance Electric Oven, Electric Range, Dishwasher, Refrigerator, Stainless Steel Appliance(s)
Exterior
Garage Spaces 2.0
Utilities Available Water Available
View Y/N false
Roof Type Asphalt
Private Pool false
Building
Story 1
Sewer Public Sewer
Water Public
Structure Type Brick,Frame
New Construction false
Schools
Elementary Schools Reeves-Rogers Elementary
Middle Schools Oakland Middle School
High Schools Oakland High School
Others
Senior Community false
Special Listing Condition Standard
Virtual Tour https://discover.matterport.com/space/Eet5kGBrQBn

NEARBY SCHOOLS & PROPERTIES
“My job is to find and attract mastery-based agents to the office, protect the culture, and make sure everyone is happy! ”
131 Saundersville Rd, Suite 130, Hendersonville, TN 37075, United States