





2 Beds
2 Baths
1,058 SqFt
2 Beds
2 Baths
1,058 SqFt
Key Details
Property Type Single Family Home
Sub Type High Rise
Listing Status Active
Purchase Type For Sale
Square Footage 1,058 sqft
Price per Sqft $1,082
Subdivision 505 High Rise Condominium
MLS Listing ID 3285959
Bedrooms 2
Full Baths 2
HOA Fees $800/mo
HOA Y/N Yes
Year Built 2018
Annual Tax Amount $3,278
Lot Size 435 Sqft
Acres 0.01
Property Sub-Type High Rise
Property Description
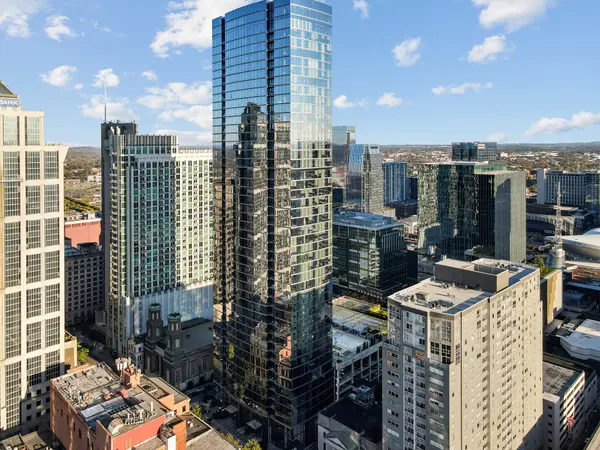
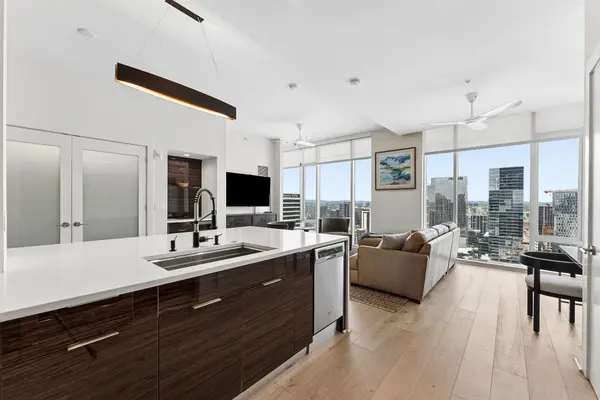
Designed for low-friction luxury and effortless entertaining, the living space flows directly into a built-in wet bar featuring a dual-zone wine refrigerator overlooking skyline sunsets. Two private bedroom suites offer tranquil retreats, while full access to The 505's resort amenities—including dual fitness centers, elevated pool deck, pickleball courts, private wine storage, and dog park—delivers a full-service lifestyle steps from Fifth + Broadway, Ryman Auditorium, and fine dining.
Location
State TN
County Davidson County
Rooms
Main Level Bedrooms 2
Interior
Interior Features Ceiling Fan(s), Elevator, Wet Bar
Heating Central
Cooling Ceiling Fan(s), Central Air
Flooring Wood
Fireplace N
Appliance Electric Oven, Built-In Electric Range, Dishwasher, Dryer, Refrigerator, Washer
Exterior
Garage Spaces 2.0
Utilities Available Water Available
Amenities Available Clubhouse, Dog Park, Fitness Center, Pickleball Court(s), Pool, Tennis Court(s)
View Y/N true
View City
Private Pool false
Building
Story 1
Sewer Public Sewer
Water Public
Structure Type Other
New Construction false
Schools
Elementary Schools Jones Paideia Magnet
Middle Schools Martin Luther King Jr Magnet- Pearl High School
High Schools Pearl Cohn Magnet High School
Others
HOA Fee Include Maintenance Structure,Maintenance Grounds,Insurance,Recreation Facilities
Senior Community false
Special Listing Condition Standard

NEARBY SCHOOLS & PROPERTIES
“My job is to find and attract mastery-based agents to the office, protect the culture, and make sure everyone is happy! ”
131 Saundersville Rd, Suite 130, Hendersonville, TN 37075, United States