


3 Beds
3 Baths
1,512 SqFt
3 Beds
3 Baths
1,512 SqFt
Key Details
Property Type Townhouse
Sub Type Townhouse
Listing Status Active
Purchase Type For Sale
Square Footage 1,512 sqft
Price per Sqft $216
Subdivision Skyridge
MLS Listing ID 3270700
Bedrooms 3
Full Baths 2
Half Baths 1
HOA Fees $165/mo
HOA Y/N Yes
Year Built 2023
Annual Tax Amount $2,375
Lot Size 5,227 Sqft
Acres 0.12
Property Sub-Type Townhouse
Property Description
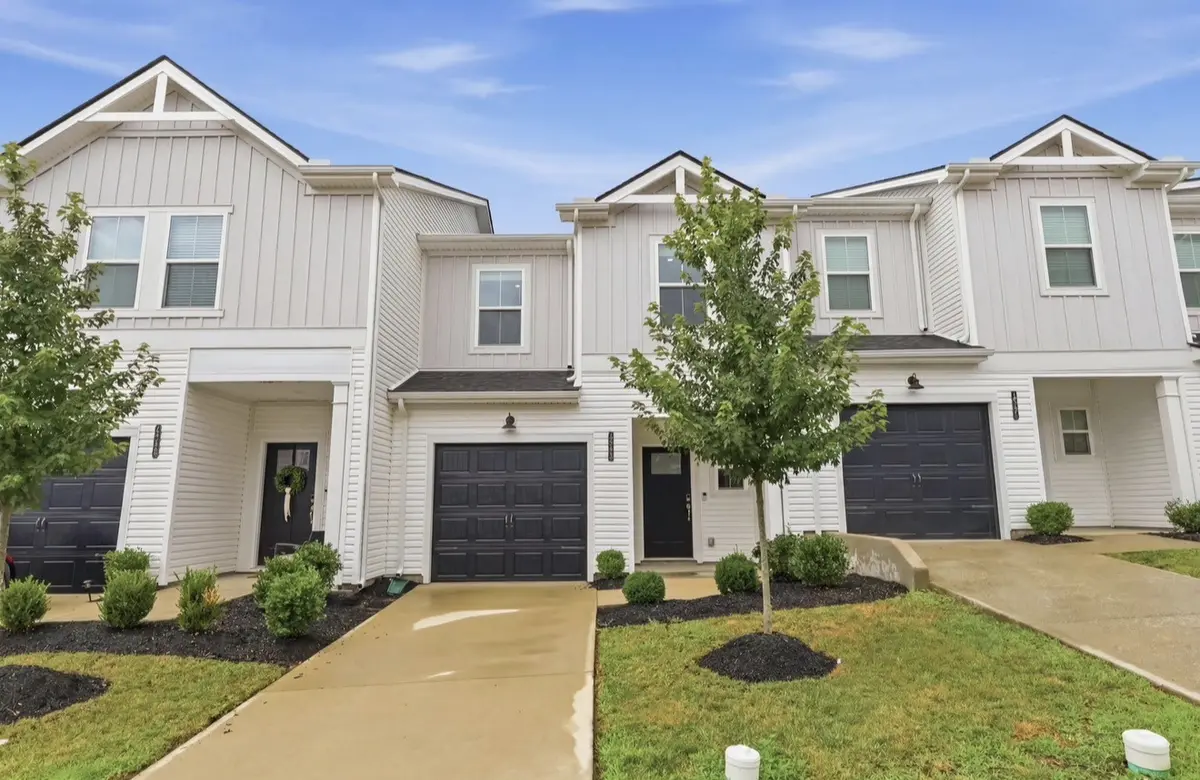
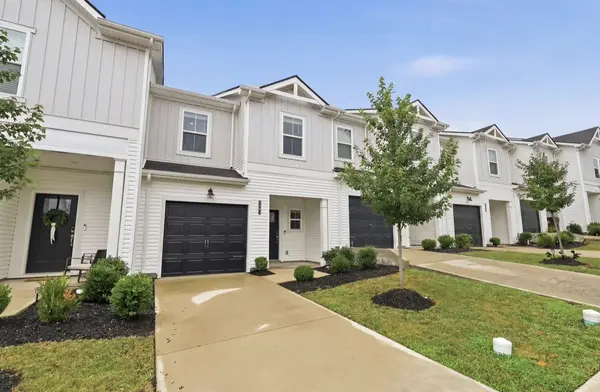
Welcome to this beautifully maintained, move-in ready home in the highly desirable Skyridge community. Built by Meritage Homes just over two years ago, this energy-efficient home offers modern style, thoughtful design, and everyday comfort—all in a prime location just minutes from downtown Nashville, shopping, dining, entertainment, and the new Oracle campus.
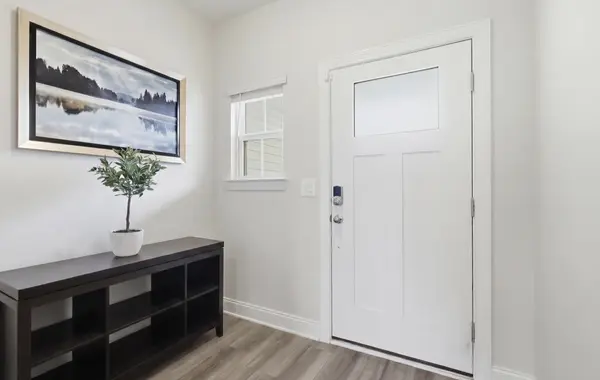
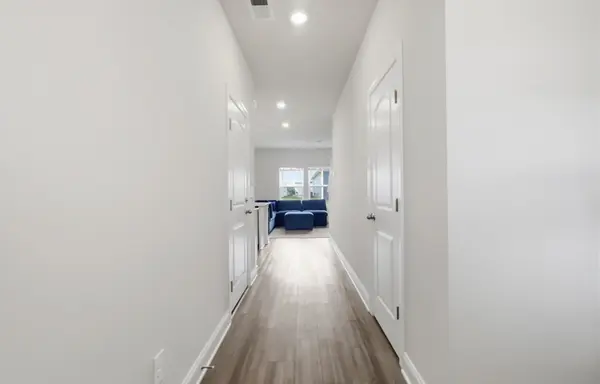
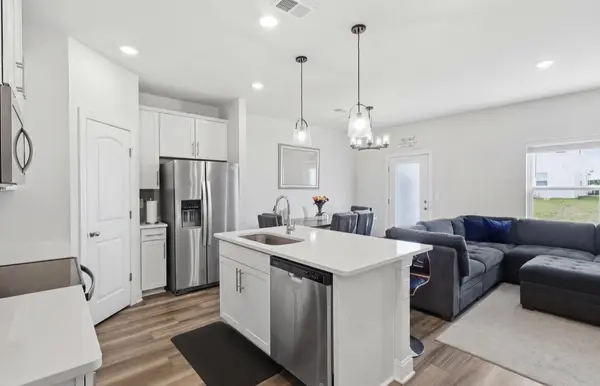
The open-concept main level is designed for today's lifestyle, featuring a spacious living area that flows seamlessly into the dining space and kitchen. The kitchen showcases white cabinetry, quartz countertops, and a large center island, making it ideal for both everyday living and entertaining. A half bath, direct garage access, and a private backyard patio complete the main level, providing the perfect space to relax or entertain.
Upstairs, you'll find three spacious bedrooms, two full bathrooms, and a conveniently located laundry room. The washer, dryer, refrigerator, and window blinds are all included, making this home truly move-in ready.
Built with Meritage Homes' energy-efficient construction, this home offers lasting comfort, lower utility costs, and a healthier indoor environment.
Enjoy the excitement of Nashville while coming home to the peaceful surroundings of Skyridge. Combining thoughtful design, modern finishes, energy efficiency, and an unbeatable location, this home is one you won't want to miss.
Preferred Lender: Preston Roberts | CMG Financial | 931-272-5267
Location
State TN
County Davidson County
Interior
Heating Central
Cooling Central Air
Flooring Carpet, Luxury Vinyl
Fireplace N
Appliance Dishwasher, Disposal, Dryer, Microwave, Refrigerator, Stainless Steel Appliance(s), Washer
Exterior
Garage Spaces 1.0
Utilities Available Water Available
View Y/N false
Private Pool false
Building
Story 2
Sewer Public Sewer
Water Public
Structure Type Brick,Vinyl Siding
New Construction false
Schools
Elementary Schools Bellshire Elementary Design Center
Middle Schools Madison Middle
High Schools Hunters Lane Comp High School
Others
HOA Fee Include Maintenance Grounds
Senior Community false
Special Listing Condition Standard

NEARBY SCHOOLS & PROPERTIES
“My job is to find and attract mastery-based agents to the office, protect the culture, and make sure everyone is happy! ”
131 Saundersville Rd, Suite 130, Hendersonville, TN 37075, United States