
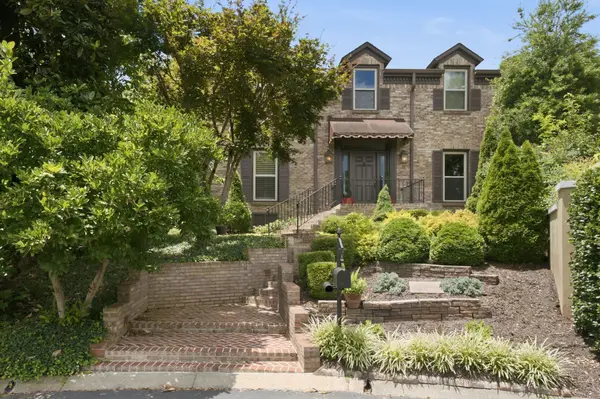
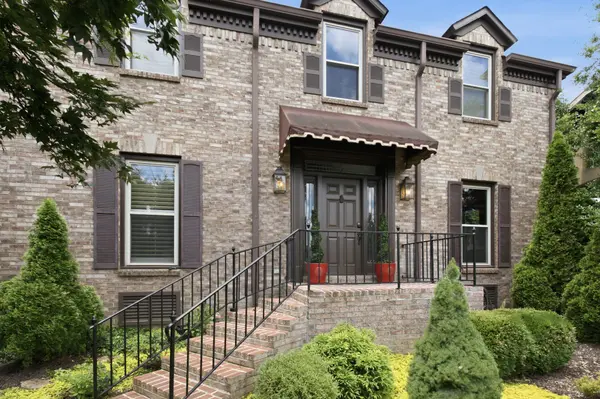

165 Charleston Park, Nashville, TN 37205
REQUEST A TOUR If you would like to see this home without being there in person, select the "Virtual Tour" option and your agent will contact you to discuss available opportunities.
In-PersonVirtual Tour
Listed by Emine' (Amy) Kempf • Reliant Realty ERA Powered
$ 1,450,000
Est. payment | /mo

4 Beds

4 Baths

3,800 SqFt


Save
$ 1,450,000
Est. payment | /mo
Save

4 Beds

4 Baths

3,800 SqFt

Key Details

Property Type Single Family Home

Sub Type Single Family Residence

Listing Status Active

Purchase Type For Sale

Square Footage 3,800 sqft

Price per Sqft $381

Subdivision Sugartree

MLS Listing ID 3251646

Bedrooms 4

Full Baths 3

Half Baths 1

HOA Fees $480/mo

HOA Y/N Yes

Year Built 1982

Annual Tax Amount $8,843

Lot Size 5,662 Sqft

Acres 0.13

Lot Dimensions 32 X 90

Property Sub-Type Single Family Residence

Property Description

Gorgeous all-brick traditional home with timeless charm in gated Sugartree in the heart of Green Hills. Fresh interior paint and brand-new hardwood floors throughout. A grand two-story foyer welcomes you inside. Plantation shutters, custom millwork, and light-filled living spaces create an elegant yet comfortable atmosphere. The spacious living room features custom built-ins, a gas fireplace, and French doors opening to a private brick courtyard patio. The formal dining room with large windows provides an inviting setting for entertaining. The spacious kitchen is designed for everyday living and gatherings, with a large granite center island, charming bay window, gas cooktop, walk-in pantry, and abundant cabinet space. The main-level primary suite offers first-floor living, with a fireplace in the bedroom, dual vanities, walk-in shower, and custom storage. A dedicated home office with refinished Saltillo tile flooring and custom cabinetry provides an ideal work-from-home space. Upstairs are three generously sized bedrooms. One features a private en-suite bath, while the expansive fourth bedroom shares a Jack-and-Jill bath with an adjoining bedroom. The fourth bedroom can easily serve as a bonus room, media room, playroom, second office, or guest retreat. Outside, enjoy beautifully landscaped grounds and a private brick courtyard patio with a natural gas hookup for grilling. The two-car garage offers abundant storage and an EV-ready 240V outlet. A whole-home generator installation is underway for added peace of mind. Sugartree residents enjoy a guarded entrance, community pool, tennis and pickleball courts, with an exceptional Green Hills location convenient to Belle Meade, shopping and dining, the YMCA, Vanderbilt, and downtown Nashville. Buyer/Buyer's Agent to verify any and all pertinent information.

Location

State TN

County Davidson County

Rooms

Main Level Bedrooms 1

Interior

Interior Features Air Filter, Bookcases, Built-in Features, Ceiling Fan(s), Entrance Foyer, Extra Closets, High Ceilings, Open Floorplan, Pantry, Walk-In Closet(s), High Speed Internet, Kitchen Island

Heating Central, Electric

Cooling Central Air, Electric

Flooring Wood, Tile

Fireplaces Number 2

Fireplace Y

Appliance Double Oven, Built-In Gas Range, Dishwasher, Disposal, Dryer, Microwave

Exterior

Garage Spaces 2.0

Utilities Available Electricity Available, Water Available

Amenities Available Clubhouse, Gated, Pickleball Court(s), Playground, Pool, Tennis Court(s), Underground Utilities

View Y/N false

Private Pool false

Building

Story 2

Sewer Public Sewer

Water Public

Structure Type Brick,Wood Siding

New Construction false

Schools

Elementary Schools Julia Green Elementary

Middle Schools John Trotwood Moore Middle

High Schools Hillsboro Comp High School

Others

HOA Fee Include Maintenance Grounds,Recreation Facilities

Senior Community false

Special Listing Condition Standard

RealTracs IDX

NEARBY SCHOOLS & PROPERTIES

Jeff Lucas

“My job is to find and attract mastery-based agents to the office, protect the culture, and make sure everyone is happy! ”

+1(615) 207-5602

jeff@thelucasgrouptn.com

131 Saundersville Rd, Suite 130, Hendersonville, TN 37075, United States

GET MORE INFORMATION

Name
Phone*
Message

Go tour this home

165 Charleston Park