

70 Island Way, Winchester, TN 37398
REQUEST A TOUR If you would like to see this home without being there in person, select the "Virtual Tour" option and your agent will contact you to discuss available opportunities.
In-PersonVirtual Tour
Listed by Dena Abbott • SimpliHOM
$ 489,900
Est. payment | /mo

4 Beds

3 Baths

2,578 SqFt


Save
$ 489,900
Est. payment | /mo
Save

4 Beds

3 Baths

2,578 SqFt

Key Details

Property Type Townhouse

Sub Type Townhouse

Listing Status Active

Purchase Type For Sale

Square Footage 2,578 sqft

Price per Sqft $190

Subdivision Twin Creeks Village Ph Viii

MLS Listing ID 3198021

Bedrooms 4

Full Baths 3

HOA Fees $305/mo

HOA Y/N Yes

Year Built 2019

Annual Tax Amount $2,992

Lot Size 1,742 Sqft

Acres 0.04

Lot Dimensions 41X46.66

Property Sub-Type Townhouse

Property Description

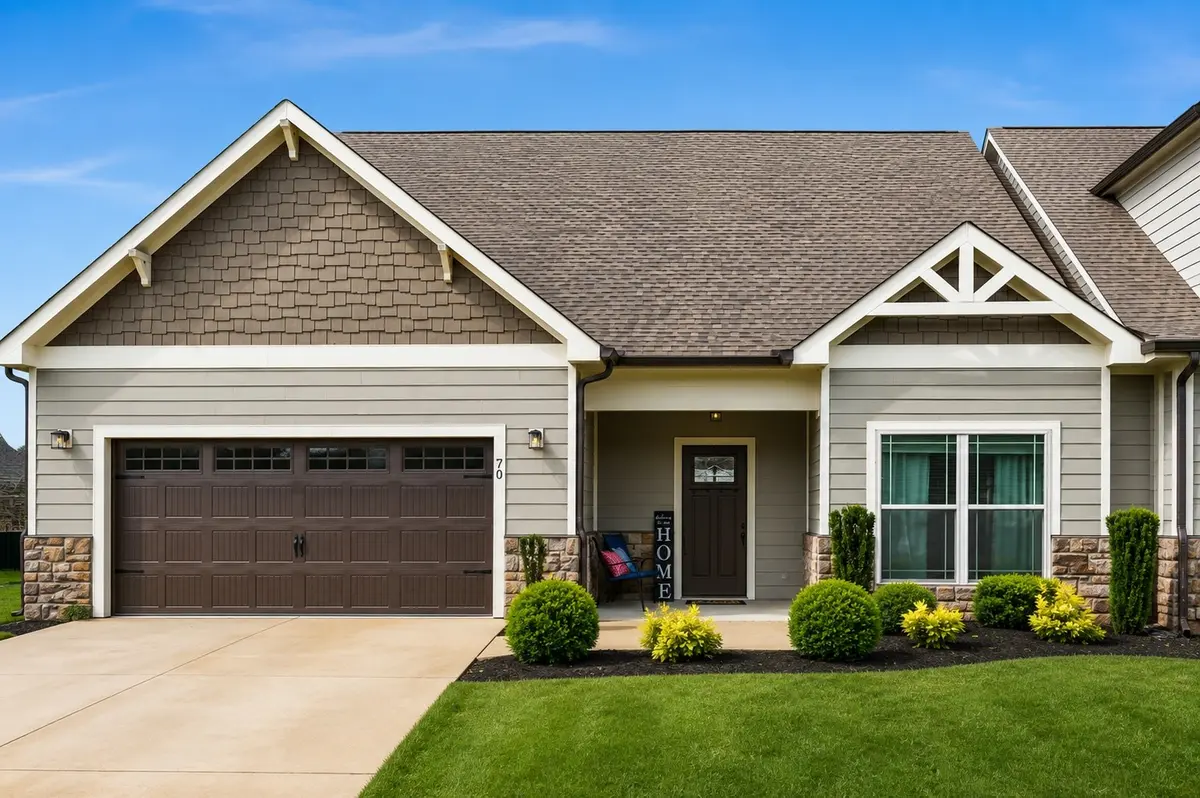
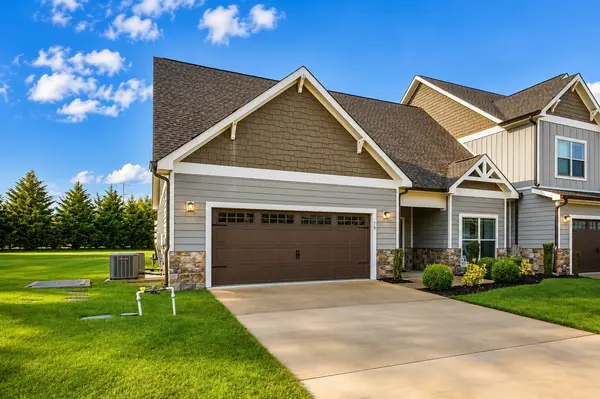
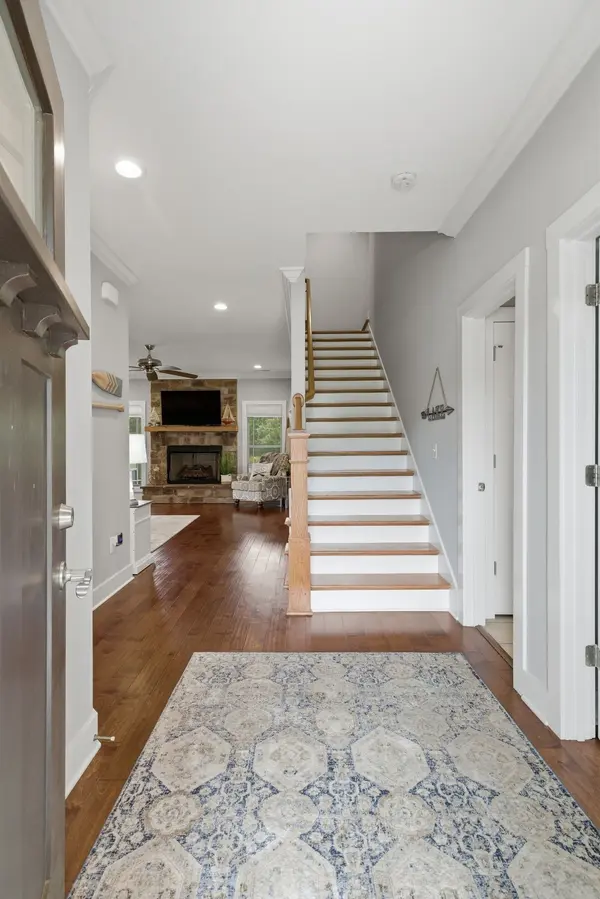
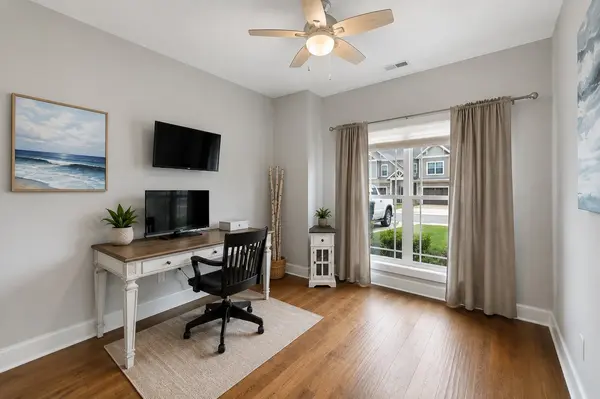
Your Tims Ford Lake Life Starts HereTurnkey, beautifully updated, and ready to enjoy now! This spacious 4-bedroom, 3-bath end-unit townhome in Twin Creeks offers more than 2,500 sq ft of living space and over $60,000 in recent updates, creating the perfect full-time residence or effortless lake retreat.Inside, the open, lake-inspired interior features a spacious living rm with a striking stone fireplace and new flooring, flowing into a bright eat-in kitchen w/granite countertops, generous breakfast bar, and stylish gray cabinetry. The large main-level primary suite includes a spacious ensuite bath with quartz countertops, double vanities, oversized glass-enclosed shower, walk-in closet. A second bdrm & full bath on the main level provide flexibility for guests or a home office, while upstairs offers 2 additional large bedrooms, a full bath, and generous storage.One of the home's most impressive features is the uniquely oversized screened porch with a vaulted ceiling—an exceptional extension of the living space that's perfect for morning coffee, entertaining friends, game days, or relaxing after a day on Tims Ford Lake.As an end unit, this home offers added privacy and outdoor space rarely found in townhome living, including a fenced backyard, large side yard, and no homes directly behind you. The two-car garage features custom epoxy flooring and plenty of room for lake gear, a golf cart, and additional storage.Recent improvements totaling more than $60,000 include the screened porch addition, new water heater, epoxy garage flooring, new hardwood-style flooring in the main-level bedroom, fresh interior paint, and more.Best of all, the home can be conveyed fully or partially furnished—including an EV golf cart. Quality furnishings from Pottery Barn, POLYWOOD, Ashley, and more can remain, making this a truly turnkey opportunity.This isn't simply a townhome—it's an easy way to start living the Tims Ford Lake lifestyle.Why wait for another season? Your lake home is Ready

Location

State TN

County Franklin County

Rooms

Main Level Bedrooms 2

Interior

Interior Features Ceiling Fan(s), Entrance Foyer, Pantry, Walk-In Closet(s), High Speed Internet

Heating Central

Cooling Central Air

Flooring Carpet, Wood, Tile

Fireplaces Number 1

Fireplace Y

Appliance Electric Oven, Electric Range, Dishwasher, Disposal, Ice Maker, Microwave, Refrigerator, Stainless Steel Appliance(s)

Exterior

Garage Spaces 2.0

Utilities Available Water Available, Cable Connected

Amenities Available Clubhouse, Gated, Pool, Sidewalks, Underground Utilities

View Y/N false

Roof Type Shingle

Private Pool false

Building

Story 2

Sewer Public Sewer

Water Public

Structure Type Hardboard Siding,Stone

New Construction false

Schools

Elementary Schools Clark Memorial School

Middle Schools South Middle School

High Schools Franklin Co High School

Others

HOA Fee Include Maintenance Structure,Maintenance Grounds,Insurance,Recreation Facilities

Senior Community false

Special Listing Condition Standard

RealTracs IDX

NEARBY SCHOOLS & PROPERTIES

Jeff Lucas

“My job is to find and attract mastery-based agents to the office, protect the culture, and make sure everyone is happy! ”

+1(615) 207-5602

jeff@thelucasgrouptn.com

131 Saundersville Rd, Suite 130, Hendersonville, TN 37075, United States

GET MORE INFORMATION

Name
Phone*
Message

Go tour this home

70 Island Way