


Bought with Paula Burtch, Broker
$775,000
$775,000
For more information regarding the value of a property, please contact us for a free consultation.
7045 Silver Fox St Smyrna, TN 37167
5 Beds
5 Baths
3,555 SqFt
Key Details
Sold Price $775,000
Property Type Single Family Home
Sub Type Single Family Residence
Listing Status Sold
Purchase Type For Sale
Square Footage 3,555 sqft
Price per Sqft $218
Subdivision Clear Creek Sec 1
MLS Listing ID 3224325
Sold Date 09/08/26
Bedrooms 5
Full Baths 4
Half Baths 1
HOA Fees $20/qua
HOA Y/N Yes
Year Built 2017
Annual Tax Amount $2,884
Lot Size 0.310 Acres
Acres 0.31
Property Sub-Type Single Family Residence
Property Description
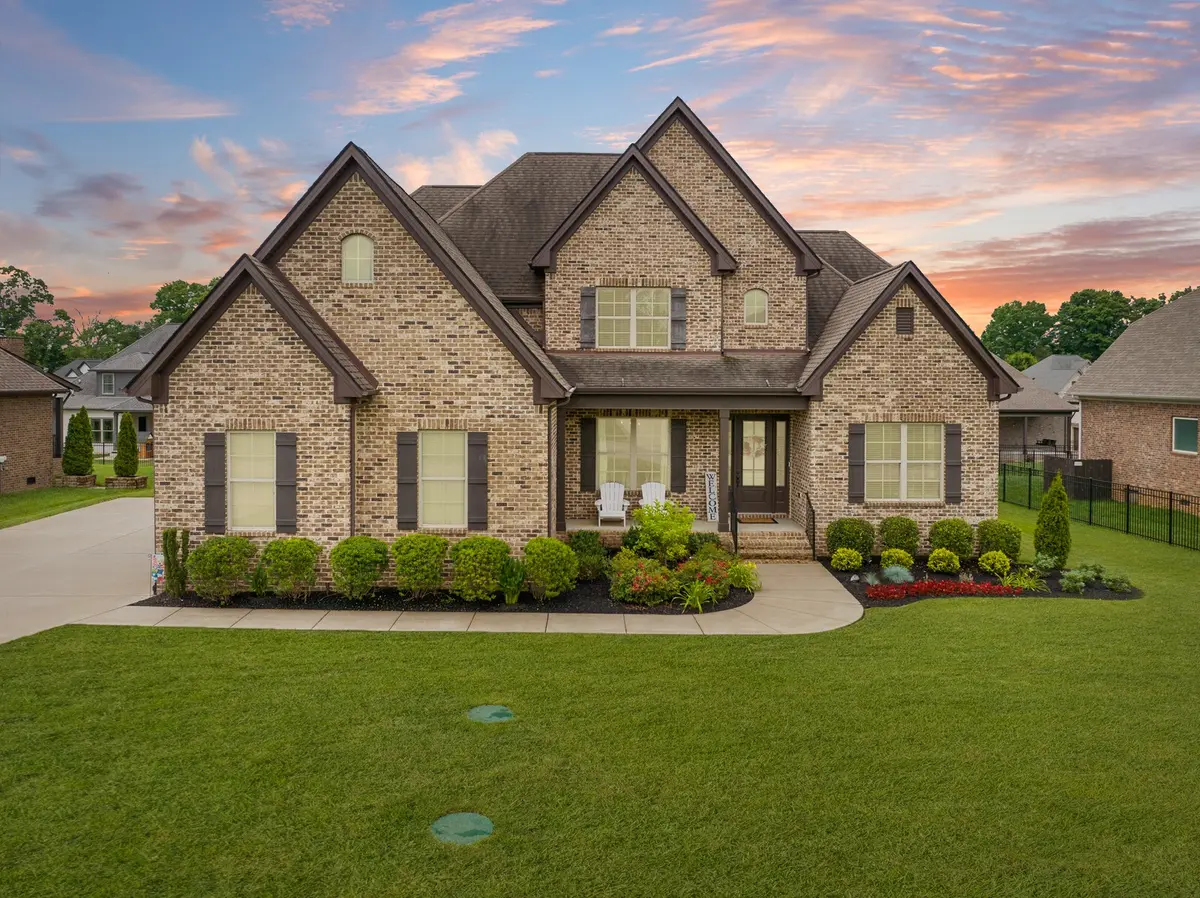
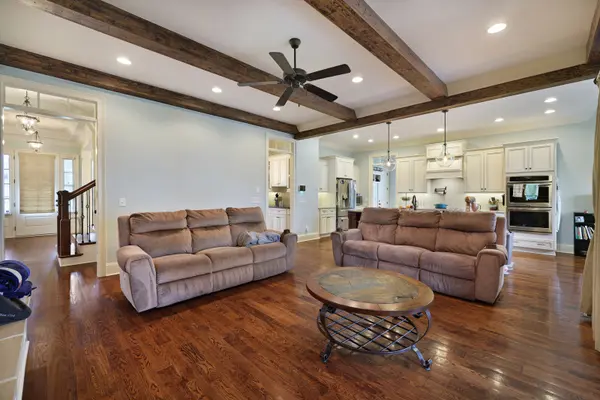
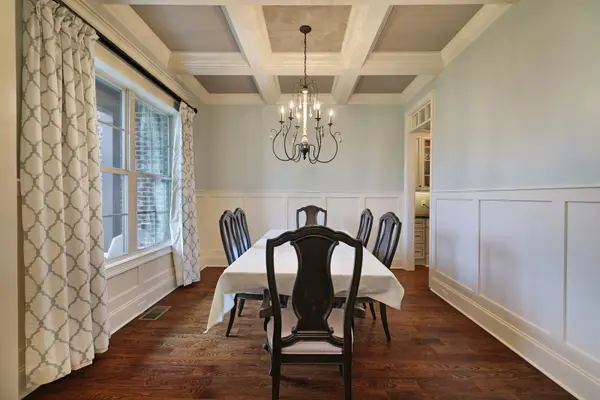
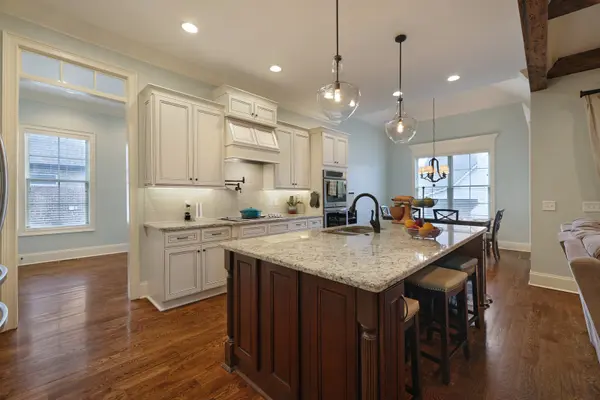
Custom Southern Classic home in the desirable Clear Creek subdivision offering over 3,500 square feet of thoughtfully designed living space. Built in 2018, this home features 12-foot ceilings, hardwood floors throughout, fresh interior paint, and an open layout perfect for entertaining. The kitchen includes double ovens, a pot filler above the range/cooktop, a walk-in pantry, butler's pantry/bar area, and flows seamlessly into the spacious living room. With 5 bedrooms, 4.5 baths, a built-in library, media room, and huge walk-in attic storage, there's space for everyone. The primary suite features a large walk-in closet, soaking tub, rain shower, and dual shower heads. Unique beside-stair hideaway nook that could be used as a kids' play area, reading nook, storage space, or storm-safe interior retreat. Additional features include a paid security/alarm system that conveys, exterior landscape uplighting, and pre-wiring for an audio/sound system. Enjoy the covered patio with outdoor fireplace, fenced backyard, irrigation system, and 3-car garage. The backyard offers a low-maintenance outdoor space that's perfect for relaxing, entertaining, or enjoying time outside without the upkeep of a large yard. Located in the Triple Stewarts Creek school zone with walking trails, playground, low HOA, and no Smyrna city taxes. Up to 1% lender credit on the loan amount when buyer uses Seller's Preferred Lender.
Location
State TN
County Rutherford County
Rooms
Main Level Bedrooms 2
Interior
Interior Features Ceiling Fan(s), Entrance Foyer, Walk-In Closet(s)
Heating Central, Electric
Cooling Central Air, Electric
Flooring Carpet, Wood, Tile
Fireplaces Number 2
Fireplace Y
Appliance Double Oven, Electric Oven, Dishwasher, Disposal, Microwave, Refrigerator
Exterior
Garage Spaces 3.0
Utilities Available Electricity Available, Water Available
View Y/N false
Roof Type Shingle
Private Pool false
Building
Story 2
Sewer STEP System
Water Public
Structure Type Brick
New Construction false
Schools
Elementary Schools Stewarts Creek Elementary School
Middle Schools Stewarts Creek Middle School
High Schools Stewarts Creek High School
Others
Senior Community false
Special Listing Condition Standard
Read Less
Want to know what your home might be worth? Contact us for a FREE valuation!

Our team is ready to help you sell your home for the highest possible price ASAP

© 2026 Listings courtesy of RealTrac as distributed by MLS GRID. All Rights Reserved.
NEARBY SCHOOLS & BUSINESSES
"My job is to find and attract mastery-based agents to the office, protect the culture, and make sure everyone is happy! "
131 Saundersville Rd, Suite 130, Hendersonville, TN 37075, United States