



Bought with NONMLS
$694,000
$694,000
For more information regarding the value of a property, please contact us for a free consultation.
1014 16th Ave #S #203 Nashville, TN 37212
2 Beds
2 Baths
953 SqFt
Key Details
Sold Price $694,000
Property Type Condo
Sub Type Other Condo
Listing Status Sold
Purchase Type For Sale
Square Footage 953 sqft
Price per Sqft $728
Subdivision Crescendo Music Row
MLS Listing ID 3543686
Sold Date 09/08/26
Bedrooms 2
Full Baths 2
HOA Fees $788/mo
HOA Y/N Yes
Year Built 2024
Annual Tax Amount $10,614
Lot Size 871 Sqft
Acres 0.02
Property Sub-Type Other Condo
Property Description
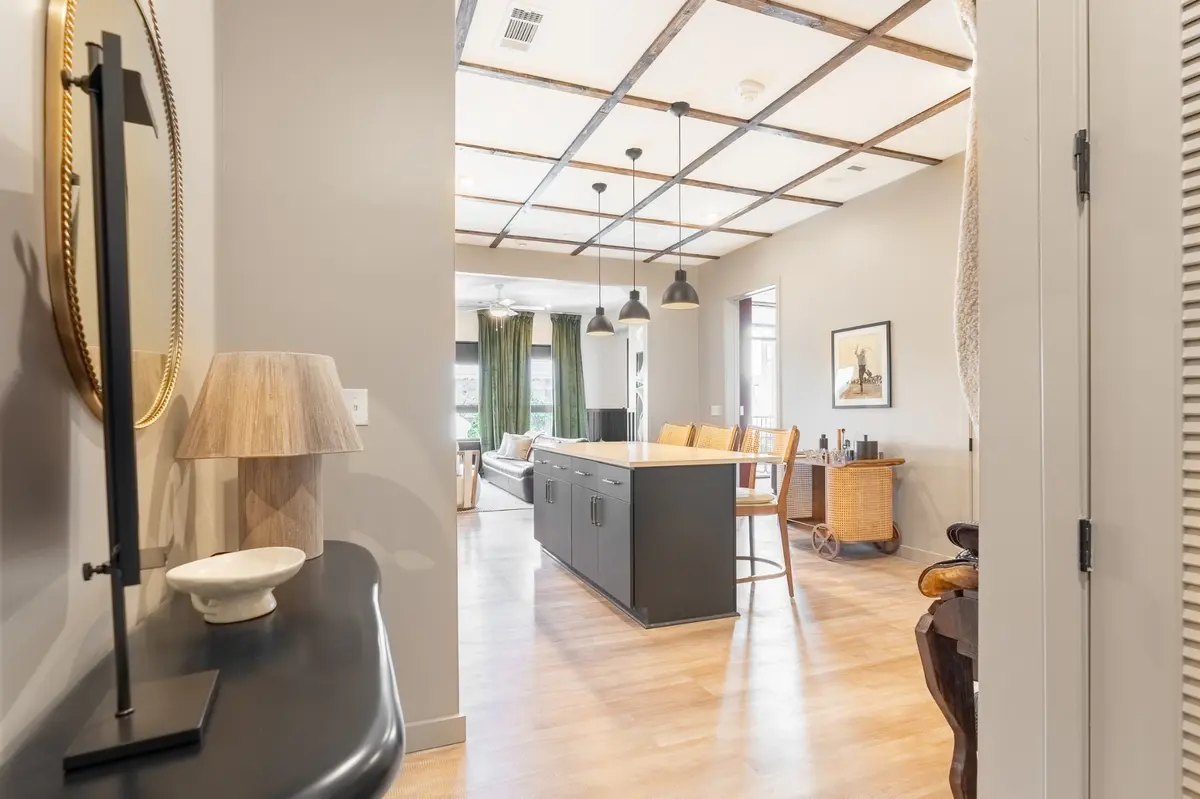
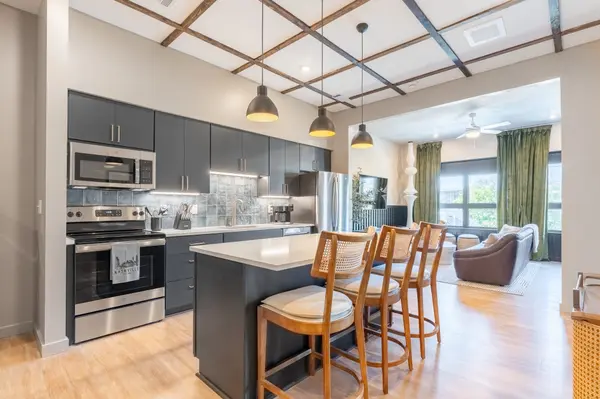
For Comp Purposes. Corner-unit fully-furnished short-term Airbnb/VRBO rental in a PRIME walkable location in the heart of Music City with best-in-class amenities and sweeping views of downtown Nashville. With over $51k in designer furnishings & custom craftsman upgrades, this active NOOSTR is established and ideal for someone looking to take over a turnkey investment with consistent bookings well into the end of 2026.
Located on the second floor, this luxurious 2-bed condo has an open concept living space with tall ceilings, natural light, and a private balcony overlooking a quiet street on Music Row.
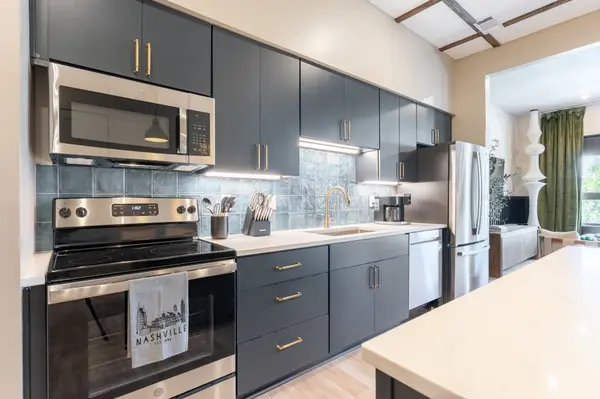
Intentionally designed with moody, color-drenched paint, slat walls, board & batten, attractive artwork, and vibey furnishings to help stand out from amongst the crowd. Fully-stocked kitchen, stainless appliances, SmartTVs, ensuite bath, keypad entry, and more.
Community amenities include a baja-style pool, modern club lounge with pool table, seating, and catering kitchen. Private dining & conference room, large fitness center, dedicated on-site management and security, fully-gated free parking garage, EV charging stations, luggage storage and more.
Walking distance to Vanderbilt and Belmont University campuses, the Gulch, 12 South and minutes from Broadway and Downtown Nashville.
Location
State TN
County Davidson County
Rooms
Main Level Bedrooms 2
Interior
Interior Features Ceiling Fan(s), Elevator, Entrance Foyer, High Ceilings, Open Floorplan
Heating Central
Cooling Central Air
Flooring Tile, Vinyl
Fireplace N
Appliance Built-In Electric Oven, Dishwasher, Disposal, Dryer, Microwave, Refrigerator, Stainless Steel Appliance(s), Washer
Exterior
Exterior Feature Balcony
Garage Spaces 1.0
Pool In Ground
Utilities Available Water Available
Amenities Available Clubhouse, Fitness Center, Pool, Sidewalks, Underground Utilities
View Y/N false
Private Pool true
Building
Story 1
Sewer Private Sewer
Water Public
Structure Type Brick,Frame
New Construction false
Schools
Elementary Schools Eakin Elementary
Middle Schools West End Middle School
High Schools Hillsboro Comp High School
Others
HOA Fee Include Electricity,Maintenance Structure,Maintenance Grounds,Insurance,Recreation Facilities,Trash,Water
Senior Community false
Special Listing Condition Standard
Read Less
Want to know what your home might be worth? Contact us for a FREE valuation!

Our team is ready to help you sell your home for the highest possible price ASAP

© 2026 Listings courtesy of RealTrac as distributed by MLS GRID. All Rights Reserved.
NEARBY SCHOOLS & BUSINESSES
"My job is to find and attract mastery-based agents to the office, protect the culture, and make sure everyone is happy! "
131 Saundersville Rd, Suite 130, Hendersonville, TN 37075, United States