




Bought with Laura Hall
$445,000
$465,000
4.3%For more information regarding the value of a property, please contact us for a free consultation.
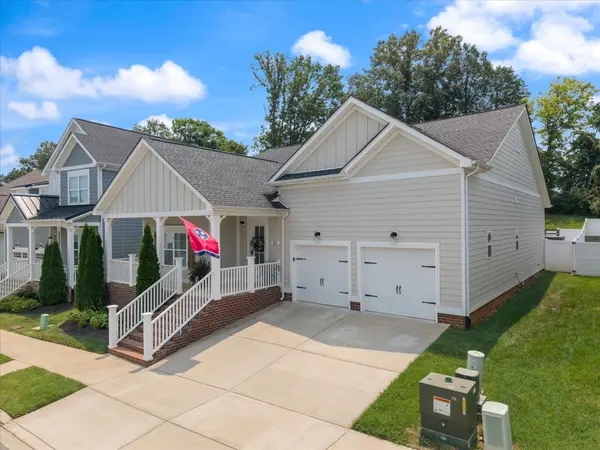
132 Daniel St Pleasant View, TN 37146
3 Beds
3 Baths
1,894 SqFt
Key Details
Sold Price $445,000
Property Type Single Family Home
Sub Type Single Family Residence
Listing Status Sold
Purchase Type For Sale
Square Footage 1,894 sqft
Price per Sqft $234
Subdivision Pleasant View Village Phase 4C
MLS Listing ID 3312612
Sold Date 09/04/26
Bedrooms 3
Full Baths 2
Half Baths 1
HOA Fees $159/mo
HOA Y/N Yes
Year Built 2020
Annual Tax Amount $2,018
Lot Size 6,098 Sqft
Acres 0.14
Property Sub-Type Single Family Residence
Property Description
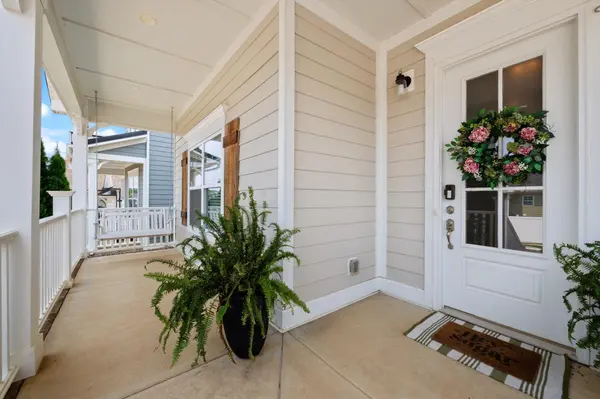
Experience easy, single-level living in this beautifully appointed home, thoughtfully designed for both comfort and convenience. From relaxing on the welcoming front porch to unwinding in your private backyard swim spa, every detail has been carefully considered. Inside, you'll find soaring high ceilings that create a bright, open feel, along with a remodeled pantry that offers exceptional storage and organization. Luxury vinyl plank flooring throughout (no carpet) for easy upkeep. Safety and peace of mind come standard with a built-in interior fire sprinkler system. The spacious layout includes two guest bedrooms connected by a convenient Jack-and-Jill bathroom, making it ideal for family, guests, or a home office setup. Laundry room is connected to the primary bedroom closet and includes massive storage and a sink. Step outside to enjoy a covered back patio overlooking a fully fenced backyard with no rear neighbors, providing added privacy for entertaining or quiet evenings at home. Best of all, HOA lawn care is included, allowing you to spend more time enjoying your home and less time maintaining it. This move-in-ready home combines low-maintenance living with desirable upgrades and a private setting—an exceptional opportunity you won't want to miss.
Location
State TN
County Cheatham County
Rooms
Main Level Bedrooms 3
Interior
Interior Features Ceiling Fan(s), Entrance Foyer, Hot Tub, Open Floorplan, Pantry, Walk-In Closet(s), High Speed Internet
Heating Central, Electric
Cooling Central Air, Electric
Flooring Luxury Vinyl
Fireplaces Number 1
Fireplace Y
Appliance Oven, Electric Range, Dishwasher, Disposal, Microwave, Stainless Steel Appliance(s)
Exterior
Garage Spaces 2.0
Pool Above Ground
Utilities Available Electricity Available, Water Available
Amenities Available Dog Park, Playground, Sidewalks, Underground Utilities
View Y/N false
Private Pool true
Building
Lot Description Sloped
Story 1
Sewer STEP System
Water Public
Structure Type Fiber Cement
New Construction false
Schools
Elementary Schools Pleasant View Elementary
Middle Schools Sycamore Middle School
High Schools Sycamore High School
Others
HOA Fee Include Maintenance Grounds,Sewer,Trash
Senior Community false
Special Listing Condition Standard
Read Less
Want to know what your home might be worth? Contact us for a FREE valuation!

Our team is ready to help you sell your home for the highest possible price ASAP

© 2026 Listings courtesy of RealTrac as distributed by MLS GRID. All Rights Reserved.
NEARBY SCHOOLS & BUSINESSES
"My job is to find and attract mastery-based agents to the office, protect the culture, and make sure everyone is happy! "
131 Saundersville Rd, Suite 130, Hendersonville, TN 37075, United States