

Bought with Lisa Smith
$1,465,000
$1,500,000
2.3%For more information regarding the value of a property, please contact us for a free consultation.
1408 Sigler St Nashville, TN 37203
4 Beds
5 Baths
3,382 SqFt
Key Details
Sold Price $1,465,000
Property Type Single Family Home
Sub Type Single Family Residence
Listing Status Sold
Purchase Type For Sale
Square Footage 3,382 sqft
Price per Sqft $433
Subdivision The Gulch
MLS Listing ID 3245275
Sold Date 08/26/26
Bedrooms 4
Full Baths 3
Half Baths 2
HOA Y/N No
Year Built 2017
Annual Tax Amount $7,711
Lot Size 1,742 Sqft
Acres 0.04
Property Sub-Type Single Family Residence
Property Description
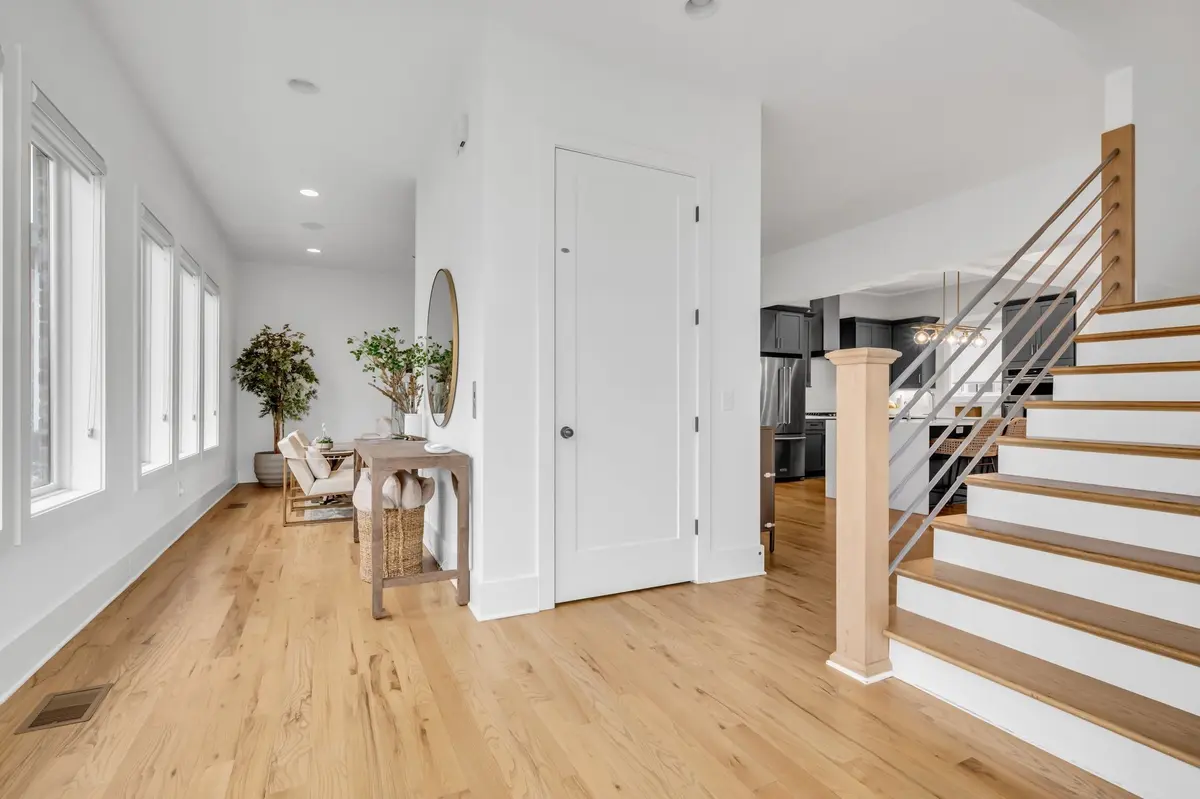
Perfectly positioned at the end of a gated cul-de-sac beside a serene 2.5-acre park and just steps from iconic Music Row, this unattached row home delivers unbeatable walkability in a true single-family home with a 2-car garage—nearly impossible to find in the city. Enjoy effortless access to Vanderbilt, The Gulch, and some of Nashville's best shopping, coffee shops, restaurants, and nightlife—all from one of the most desirable locations in town.
A private elevator provides effortless access to all levels, while the first floor is designed for both entertaining and everyday living, featuring a welcoming entry foyer, dedicated dining space, and an open-concept kitchen and living area.
Upstairs, you'll find four well-appointed bedrooms, including a tranquil primary suite thoughtfully set apart to provide privacy and comfort.
Ascend to the rooftop terrace for sweeping panoramic views of downtown—an unforgettable backdrop for morning coffee, sunset gatherings, or quiet moments overlooking the city.
Additional highlights include soaring ceilings and an abundance of windows, hardwood floors throughout, spacious closets and ample storage, expansive living and dining areas designed for entertaining, top-tier kitchen appliances, a reverse osmosis whole-house water filtration system, dual HVAC systems, and a tankless water heater. The home also features an attached two-car garage, dedicated mudroom space, ample guest parking, and more.
With a park that lives like your own backyard, this home offers a rare combination of privacy, urban convenience, peaceful surroundings, and elevated living. Truly a perfect 10.
Location
State TN
County Davidson County
Interior
Interior Features Elevator, Entrance Foyer, High Ceilings, Open Floorplan, Walk-In Closet(s), Wet Bar
Heating Central
Cooling Central Air
Flooring Wood, Tile
Fireplace N
Appliance Double Oven, Gas Range, Water Purifier
Exterior
Garage Spaces 2.0
Utilities Available Water Available
View Y/N false
Private Pool false
Building
Story 3
Sewer Public Sewer
Water Public
Structure Type Brick
New Construction false
Schools
Elementary Schools Eakin Elementary
Middle Schools West End Middle School
High Schools Hillsboro Comp High School
Others
Senior Community false
Special Listing Condition Standard
Read Less
Want to know what your home might be worth? Contact us for a FREE valuation!

Our team is ready to help you sell your home for the highest possible price ASAP

© 2026 Listings courtesy of RealTrac as distributed by MLS GRID. All Rights Reserved.
NEARBY SCHOOLS & BUSINESSES
"My job is to find and attract mastery-based agents to the office, protect the culture, and make sure everyone is happy! "
131 Saundersville Rd, Suite 130, Hendersonville, TN 37075, United States