



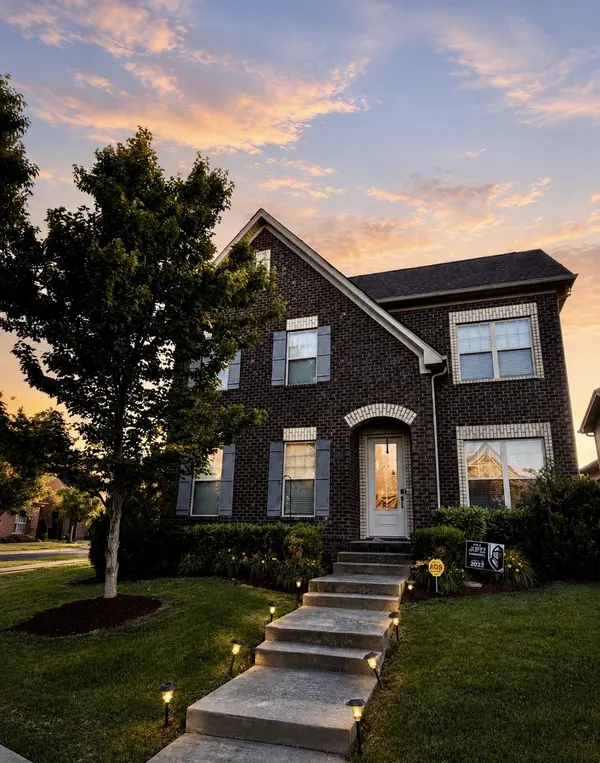


1099 Paddock Park Cir Gallatin, TN 37066
3 Beds
3 Baths
2,776 SqFt
UPDATED:
Key Details
Property Type Single Family Home
Sub Type Single Family Residence
Listing Status Active
Purchase Type For Sale
Square Footage 2,776 sqft
Price per Sqft $180
Subdivision Kennesaw Farms Ph 4
MLS Listing ID 3542719
Bedrooms 3
Full Baths 2
Half Baths 1
HOA Fees $187/mo
HOA Y/N Yes
Year Built 2016
Annual Tax Amount $2,602
Lot Size 8,276 Sqft
Acres 0.19
Lot Dimensions 52.61 X 140.99 IRR
Property Sub-Type Single Family Residence
Property Description
Exceptional opportunity in Kennesaw! This home is vacant and ready for its new owner. Seller invites buyers to submit their strongest offer. All offers must be $500,000 or greater; offers below $500,000 will not be considered. Highest & best offers are due September 14.
Competitively positioned against area new construction, this home presents an outstanding opportunity in the Kennesaw market.
This home offers the perfect blend of warmth, character, and maintenance-free convenience.
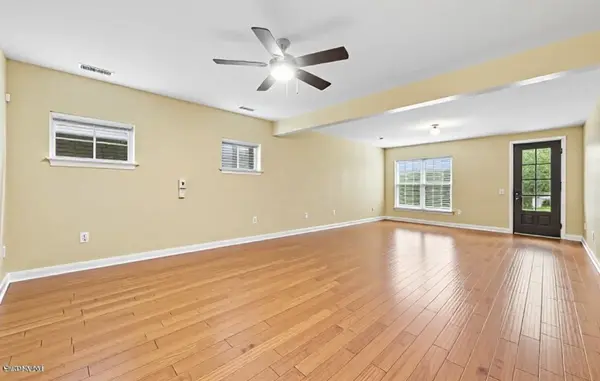
Featuring three bedrooms, 2.5 baths, and a large finished bonus room with its own separate staircase, this spacious floor plan was designed for both comfortable everyday living and effortless entertaining. The oversized kitchen offers abundant cabinetry and prep space and opens to a cozy hearth room with a fireplace, creating the perfect gathering space. An inviting living room, double garage, and fenced side patio directly off the hearth room add even more charm and functionality. The main bedroom suite features custom-designed double closets.
Known for its Southern architecture, resort-style amenities, clubhouse, pools, walking trails, and strong sense of community, Kennesaw Farms offers a distinctive lifestyle, all conveniently located near shopping, dining, and Old Hickory Lake.
* Seller reserves the right to accept an offer at any time prior to the September 14 deadline.
* Some photos have been virtually staged to illustrate the home's potential.
* Buyer Incentive Available: Buyers financing this home through the preferred lender may qualify for up to $3,500 toward eligible closing costs plus a lender-paid standard appraisal. Eligibility and credit amount are subject to loan program requirements, approval, and applicable guidelines. Buyer is not required to use the preferred lender and may obtain financing from any lender. See attached.
Location
State TN
County Sumner County
Rooms
Main Level Bedrooms 1
Interior
Interior Features Air Filter, Built-in Features, Ceiling Fan(s), Open Floorplan, Walk-In Closet(s)
Heating Central
Cooling Central Air
Flooring Carpet, Wood, Tile
Fireplaces Number 1
Fireplace Y
Appliance Gas Range, Dishwasher, Disposal, Dryer, Freezer, Ice Maker, Microwave, Refrigerator, Stainless Steel Appliance(s), Washer
Exterior
Garage Spaces 2.0
Utilities Available Water Available
Amenities Available Clubhouse, Fitness Center, Pool, Sidewalks
View Y/N false
Roof Type Asphalt
Private Pool false
Building
Lot Description Corner Lot
Story 2
Sewer Public Sewer
Water Public
Structure Type Hardboard Siding,Brick
New Construction false
Schools
Elementary Schools Station Camp Elementary
Middle Schools Station Camp Middle School
High Schools Station Camp High School
Others
HOA Fee Include Maintenance Grounds
Senior Community false
Special Listing Condition Standard

NEARBY SCHOOLS & PROPERTIES
“My job is to find and attract mastery-based agents to the office, protect the culture, and make sure everyone is happy! ”
131 Saundersville Rd, Suite 130, Hendersonville, TN 37075, United States