

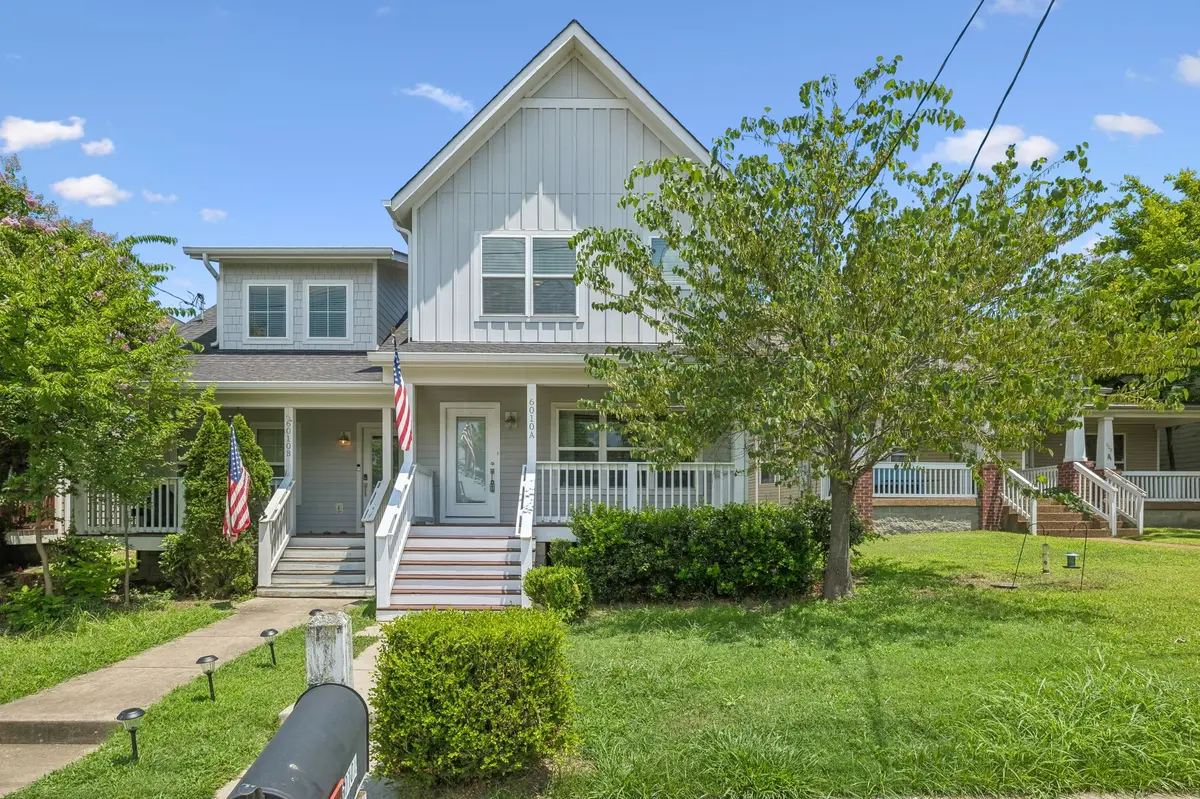
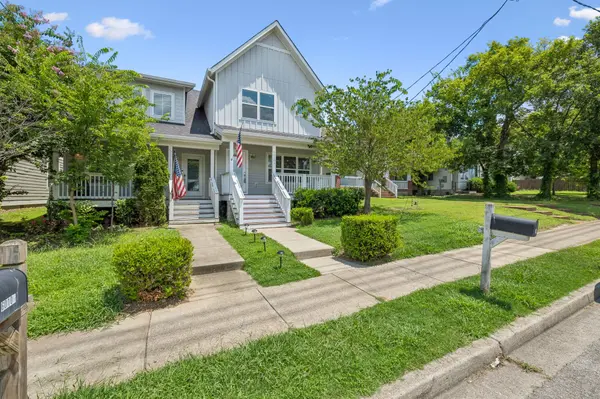
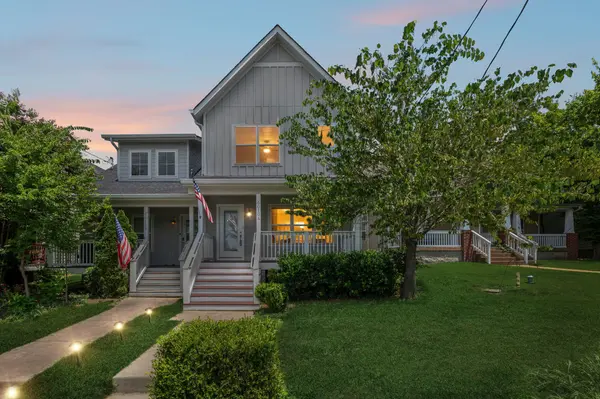



6010 Morrow Rd #A Nashville, TN 37209
4 Beds
4 Baths
2,131 SqFt
Open House
Sun Sep 13, 2:00pm - 4:00pm
UPDATED:
Key Details
Property Type Single Family Home
Sub Type Horizontal Property Regime - Attached
Listing Status Active
Purchase Type For Sale
Square Footage 2,131 sqft
Price per Sqft $326
Subdivision The Nations
MLS Listing ID 3298461
Bedrooms 4
Full Baths 3
Half Baths 1
HOA Y/N No
Year Built 2016
Annual Tax Amount $4,495
Lot Size 1,306 Sqft
Acres 0.03
Property Sub-Type Horizontal Property Regime - Attached
Property Description
Imagine morning coffee overlooking West Park, afternoons exploring The Nations, and evenings unwinding on the back deck. Freshly painted and move-in ready, this 4-bedroom, 3.5-bath home offers the space and flexibility to make it your own.
Natural light fills the open-concept living, dining, and kitchen spaces, creating an easy flow for everyday living and entertaining. Hardwood floors run throughout, while two private ensuite bedrooms—including one on the main level—offer options for guests, multi-generational living, a home office, or private retreat. A dedicated laundry room with utility sink, generous storage, and a transferable 6-year home warranty add convenience and peace of mind.
Outside, enjoy a private yard and deck, plus a detached 2-car garage for secure parking and additional storage.
And the best part is LOCATION, LOCATION, LOCATION! With West Park just outside your door, walking trails, tennis courts, playgrounds, and green space can become part of your everyday routine. The restaurants, breweries, coffee shops, and energy of The Nations are minutes away, with downtown Nashville and major commuter routes within easy reach.
Looking for income potential? The home previously generated more than $4,900/month as a corporate rental with 100% occupancy for five consecutive years.
Come for the location. Stay for the lifestyle. Make it home.
Location
State TN
County Davidson County
Rooms
Main Level Bedrooms 1
Interior
Interior Features Ceiling Fan(s), Extra Closets, In-Law Floorplan, Open Floorplan, Pantry, Walk-In Closet(s), High Speed Internet, Kitchen Island
Heating Central
Cooling Central Air
Flooring Wood
Fireplace N
Appliance Electric Range, Dishwasher, Disposal, Dryer, Microwave, Refrigerator, Washer
Exterior
Garage Spaces 2.0
Utilities Available Water Available, Cable Connected
View Y/N false
Roof Type Asphalt
Private Pool false
Building
Lot Description Level, Views
Story 2
Sewer Public Sewer
Water Public
Structure Type Hardboard Siding
New Construction false
Schools
Elementary Schools Cockrill Elementary
Middle Schools Moses Mckissack Middle
High Schools Pearl Cohn Magnet High School
Others
Senior Community false
Special Listing Condition Standard

NEARBY SCHOOLS & PROPERTIES
“My job is to find and attract mastery-based agents to the office, protect the culture, and make sure everyone is happy! ”
131 Saundersville Rd, Suite 130, Hendersonville, TN 37075, United States