


5008 Highpoint Rd, Pleasant View, TN 37146
REQUEST A TOUR If you would like to see this home without being there in person, select the "Virtual Tour" option and your agent will contact you to discuss available opportunities.
In-PersonVirtual Tour
Listed by Chris Fox • Keller Williams Realty Clarksville
$ 815,000
Est. payment | /mo

4 Beds

4 Baths

3,706 SqFt


Save
$ 815,000
Est. payment | /mo
Save

4 Beds

4 Baths

3,706 SqFt

Key Details

Property Type Single Family Home

Sub Type Single Family Residence

Listing Status Coming Soon

Purchase Type For Sale

Square Footage 3,706 sqft

Price per Sqft $219

Subdivision West Ridge Sec Iii

MLS Listing ID 3288476

Bedrooms 4

Full Baths 2

Half Baths 2

HOA Y/N No

Year Built 1997

Annual Tax Amount $2,986

Lot Size 2.060 Acres

Acres 2.06

Property Sub-Type Single Family Residence

Property Description

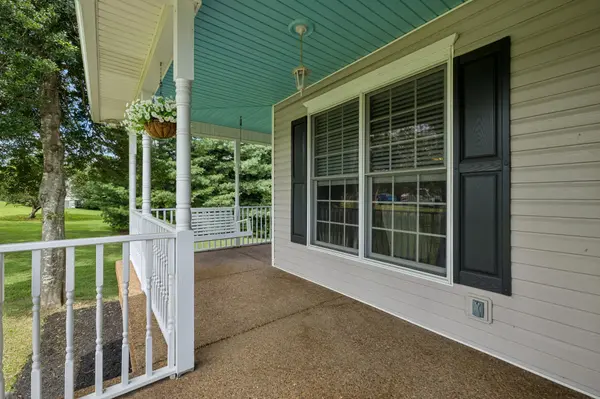
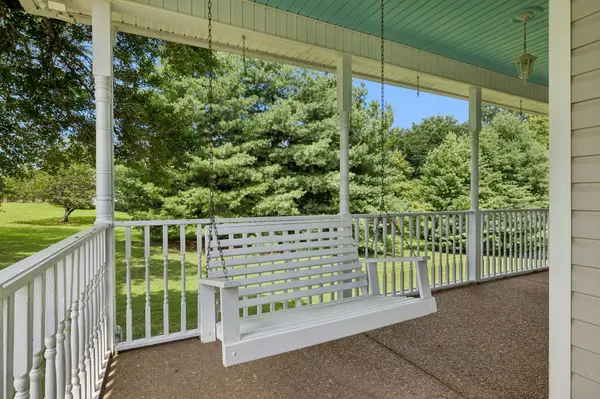
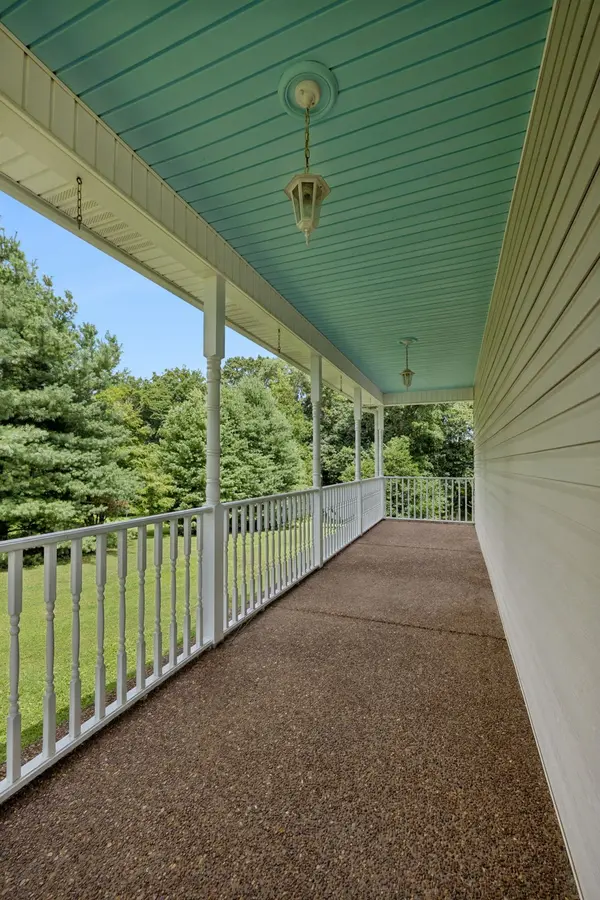
This one may just check all of the boxes for you. It's recently updated with fresh paint, black hardware and another 500 finished square feet added to the basement. The home boasts 3,706 square feet resting on over 2 acres just two miles from exit 24 on I-24. Just let your imagination run wild on what you can do with the woods on the back half of the lot. An 18' x 36' in-ground pool with a diving board on the 8.5 foot deep end plus a palapa for cooling in the shade in the back yard. The pool area is just part of the endless possibilities for the entertaining inside and out. The den has a cozy gas fireplace and the kitchen features an island, quartz countertops and stainless appliances. You'll love cooking with the built-in double ovens and natural gas cooktop. The spacious primary bedroom features a large bath with a free standing claw foot tub and a new separate shower. The primary walk-in closet is the size of another room! Each of three guest bedrooms have walk-in closets & there's a Jack n Jill bath. A wrap around covered front porch & covered deck off of the den for weather protected outdoor space. Two car main level garage & a basement garage for your vehicles & toys. This home is one you won't want to miss!

Location

State TN

County Cheatham County

Interior

Interior Features Bookcases, Ceiling Fan(s), Entrance Foyer, Extra Closets, Redecorated, Walk-In Closet(s), High Speed Internet, Kitchen Island

Heating Central, Natural Gas

Cooling Ceiling Fan(s), Central Air

Flooring Carpet, Wood, Tile

Fireplaces Number 1

Fireplace Y

Appliance Built-In Electric Oven, Double Oven, Cooktop, Dishwasher, Refrigerator, Stainless Steel Appliance(s)

Exterior

Garage Spaces 3.0

Pool In Ground

Utilities Available Natural Gas Available, Water Available, Cable Connected

View Y/N true

View Trees/Woods

Roof Type Shingle

Private Pool true

Building

Lot Description Sloped, Wooded

Story 2

Sewer Septic Tank

Water Public

Structure Type Brick,Vinyl Siding

New Construction false

Schools

Elementary Schools Pleasant View Elementary

Middle Schools Sycamore Middle School

High Schools Sycamore High School

Others

Senior Community false

Special Listing Condition Standard

RealTracs IDX

NEARBY SCHOOLS & PROPERTIES

Jeff Lucas

“My job is to find and attract mastery-based agents to the office, protect the culture, and make sure everyone is happy! ”

+1(615) 207-5602

jeff@thelucasgrouptn.com

131 Saundersville Rd, Suite 130, Hendersonville, TN 37075, United States

GET MORE INFORMATION

Name
Phone*
Message

Go tour this home

5008 Highpoint Rd