




1156 Langbrae Dr Goodlettsville, TN 37072
2 Beds
2 Baths
1,527 SqFt
UPDATED:
Key Details
Property Type Single Family Home
Sub Type Single Family Residence
Listing Status Active
Purchase Type For Sale
Square Footage 1,527 sqft
Price per Sqft $284
Subdivision Langbrae Estates
MLS Listing ID 3288077
Bedrooms 2
Full Baths 2
HOA Y/N No
Year Built 1989
Annual Tax Amount $1,945
Lot Size 5.010 Acres
Acres 5.01
Property Sub-Type Single Family Residence
Property Description
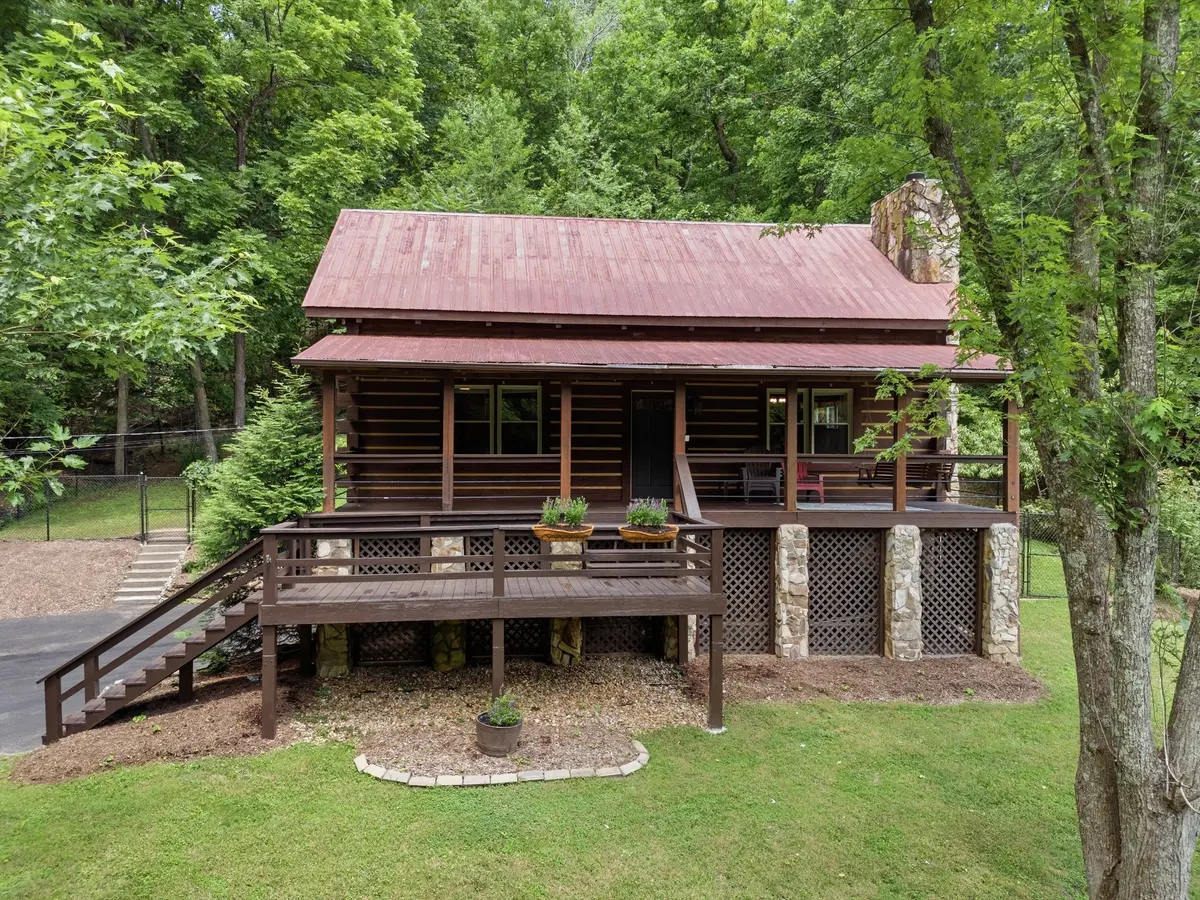
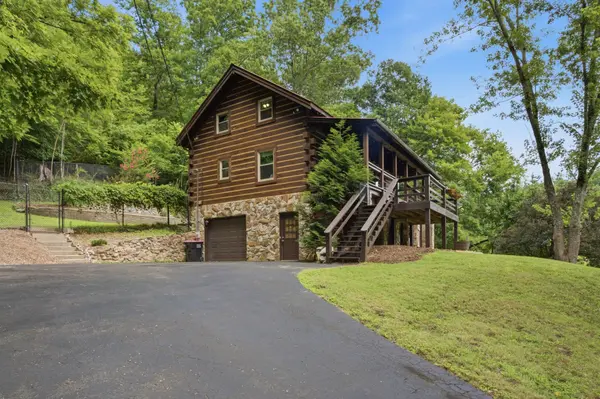
Escape to your own private retreat with this charming log cabin nestled on 5 picturesque acres! Enjoy the peaceful feeling of the Smoky Mountains while being just 20 minutes from downtown Nashville. Surrounded by beautiful trees and abundant wildlife, this property offers the perfect blend of rustic charm and modern convenience.
Inside, you'll love the open floor plan featuring soaring ceilings, warm wood flooring throughout the main level, and a cozy wood-burning fireplace that anchors the spacious living room. The kitchen and dining area flow seamlessly into the living space, creating the ideal setting for entertaining or relaxing with family and friends.
The home offers two bedrooms and two full bathrooms, with one bedroom and bath conveniently located on the main level and a second bedroom and bath upstairs. An open loft provides flexible space for a home office, den, reading nook, or guest area.
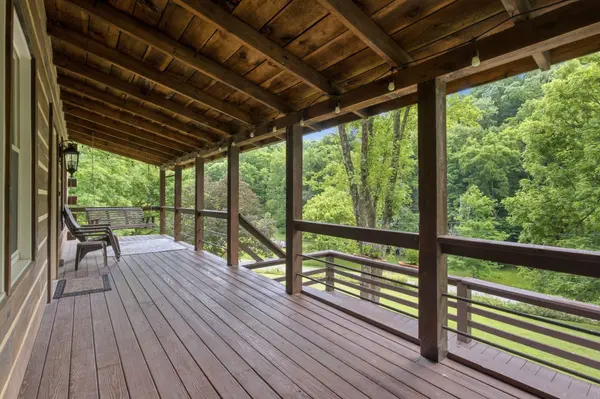
Start your mornings with coffee on the inviting covered front porch and unwind in the evenings on the covered rear porch while taking in the peaceful scenery and watching the local wildlife. The fenced backyard is perfect for pets or play, and the full unfinished basement offers endless possibilities for storage, a workshop, or future expansion.
As an added bonus, all kitchen appliances, plus the washer and dryer, will remain with the home. If you've been dreaming of a tranquil country setting with easy access to Nashville, this one-of-a-kind log cabin is a must-see! We have a sale of home offer in place with a 48 HOUR KICK OUT CLAUSE! Please continue to show!
Location
State TN
County Sumner County
Rooms
Main Level Bedrooms 1
Interior
Interior Features Ceiling Fan(s), High Ceilings, High Speed Internet
Heating Central, Electric
Cooling Central Air, Electric
Flooring Wood
Fireplaces Number 1
Fireplace Y
Appliance Electric Range, Dishwasher, Dryer, Refrigerator, Washer
Exterior
Garage Spaces 2.0
Utilities Available Electricity Available, Water Available
View Y/N true
View Valley
Roof Type Metal
Private Pool false
Building
Lot Description Sloped, Wooded
Story 2
Sewer Septic Tank
Water Public
Structure Type Log
New Construction false
Schools
Elementary Schools Millersville Elementary
Middle Schools White House Middle School
High Schools White House High School
Others
Senior Community false
Special Listing Condition Standard

NEARBY SCHOOLS & PROPERTIES
“My job is to find and attract mastery-based agents to the office, protect the culture, and make sure everyone is happy! ”
131 Saundersville Rd, Suite 130, Hendersonville, TN 37075, United States