

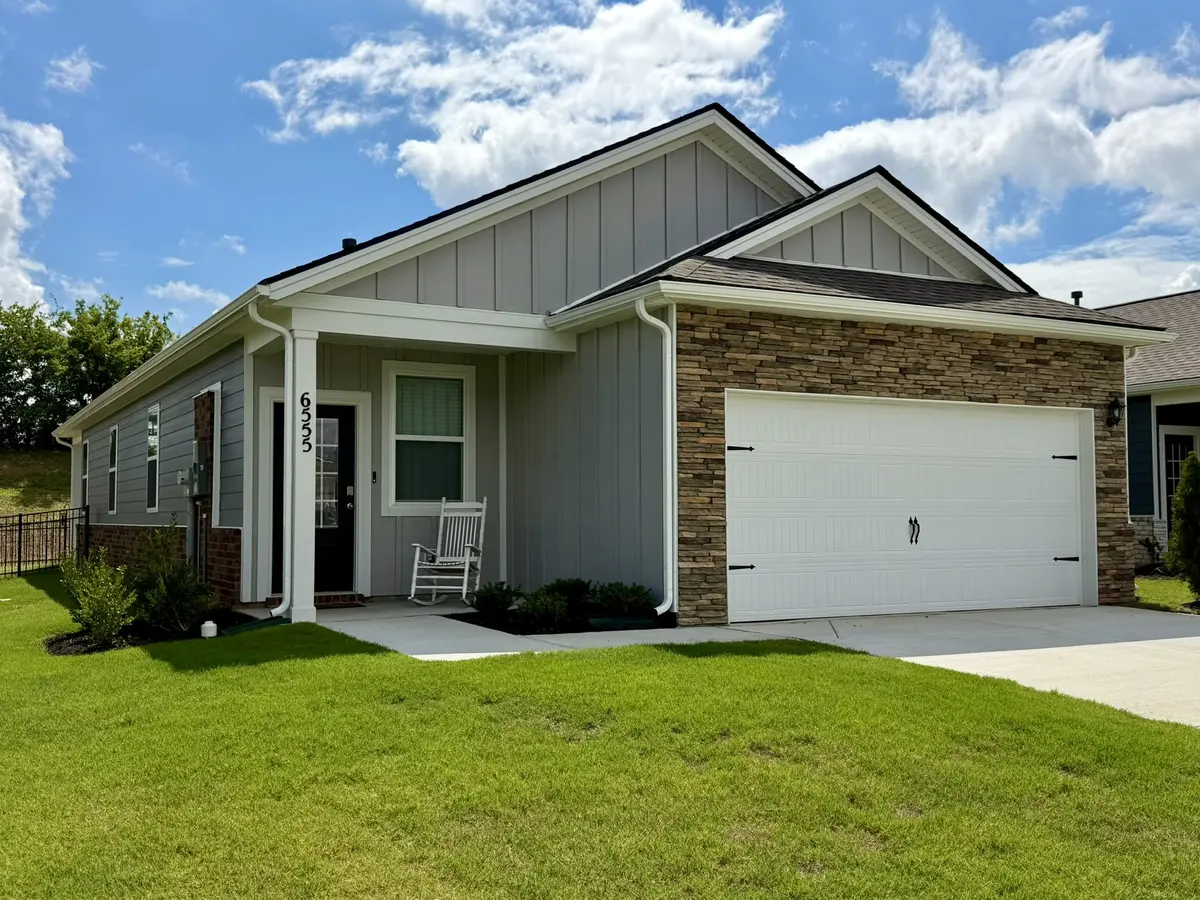



6555 Japonica Ln White House, TN 37188
3 Beds
2 Baths
1,402 SqFt
UPDATED:
Key Details
Property Type Single Family Home, Other Rentals
Sub Type Single Family Residence
Listing Status Active
Purchase Type For Rent
Square Footage 1,402 sqft
Subdivision Legacy Farms Ph 3
MLS Listing ID 3288027
Bedrooms 3
Full Baths 2
HOA Y/N Yes
Year Built 2025
Property Sub-Type Single Family Residence
Property Description
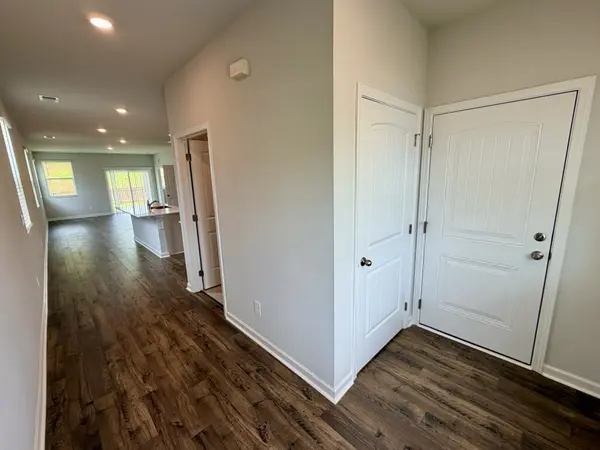
The bright, open-concept floor plan features a spacious kitchen with quartz countertops, a large island with bar seating, stainless steel appliances, a refrigerator, and gas cooking. The private primary suite includes dual vanities and a generous walk-in closet. Two additional bedrooms offer flexibility for guests, hobbies, or a home office.
Additional features include a two-car attached garage, covered front porch, fully fenced backyard, tankless water heater, smart-home technology, energy-efficient windows, and a peaceful homesite backing to green space.
Legacy Farms amenities include a resort-style pool, clubhouse, fitness center, pickleball courts, walking trails, and community gathering spaces. Conveniently located near I-65, shopping, restaurants, schools, and Nashville.
Professionally managed by Music City Realty – Your Track to Freedom. Offered at $2,100/month with a minimum 12-month lease. Pets considered case by case with applicable fees and screening. Schedule your tour today.
FRAUD NOTICE: Music City Realty is the exclusive property manager and leasing agent. Apply and pay only through [www.musiccityrealty.us](http://www.musiccityrealty.us). Official rent and deposit amounts are listed there; lower-priced ads may be fraudulent. We never request wire transfers or gift cards. Report suspicious listings to Music City Realty.
Application fee: $70 per adult. Every occupant age 18 or older must apply separately. Proof of income and valid government-issued photo ID required.
Location
State TN
County Robertson County
Rooms
Main Level Bedrooms 3
Interior
Heating Natural Gas
Cooling Central Air
Fireplace N
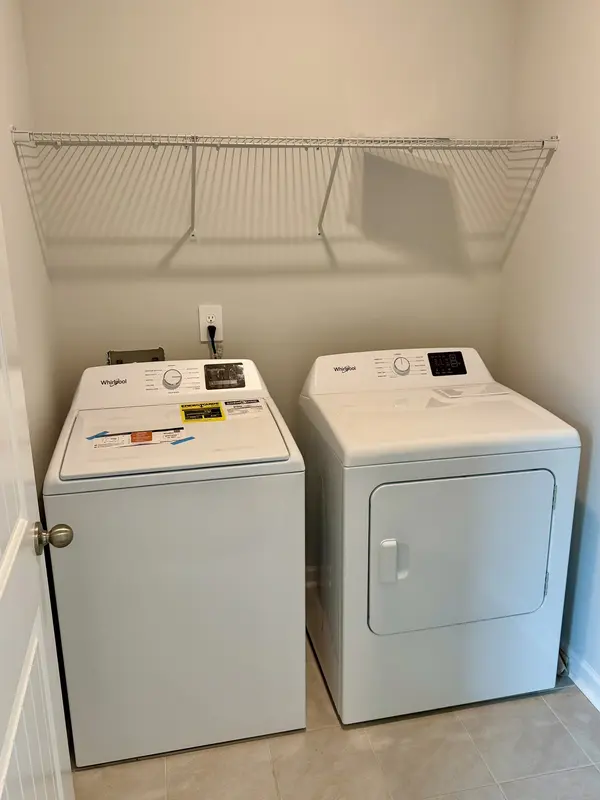
Appliance Gas Oven, Gas Range, Dishwasher, Dryer, Freezer, Ice Maker, Microwave, Refrigerator, Stainless Steel Appliance(s), Washer
Exterior
Garage Spaces 2.0
Utilities Available Natural Gas Available
Amenities Available Clubhouse, Fitness Center, Pickleball Court(s), Pool
View Y/N false
Private Pool false
Building
Story 1
New Construction false
Schools
Elementary Schools Robert F. Woodall Elementary
Middle Schools White House Heritage High School
High Schools White House Heritage High School
Others
HOA Fee Include Maintenance Structure,Maintenance Grounds,Recreation Facilities,Sewer,Trash,Water
Senior Community false

NEARBY SCHOOLS & PROPERTIES
“My job is to find and attract mastery-based agents to the office, protect the culture, and make sure everyone is happy! ”
131 Saundersville Rd, Suite 130, Hendersonville, TN 37075, United States