


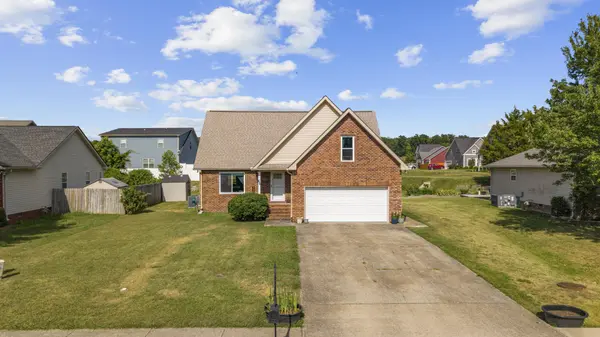
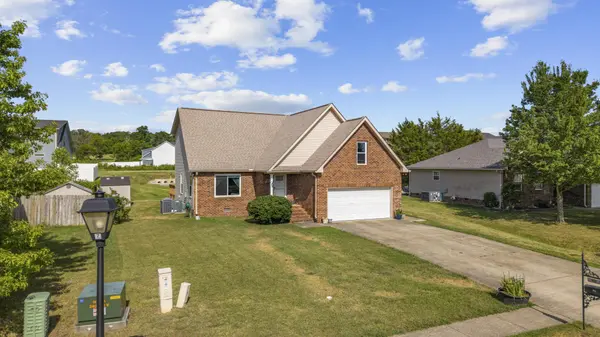
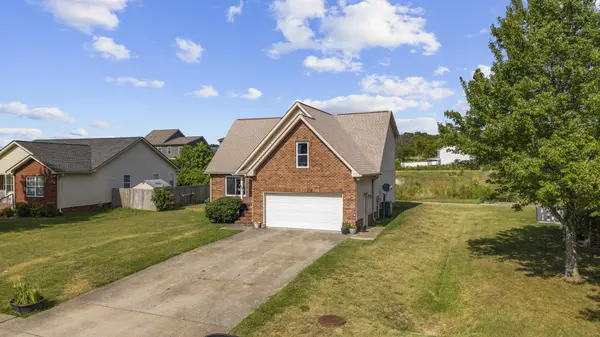
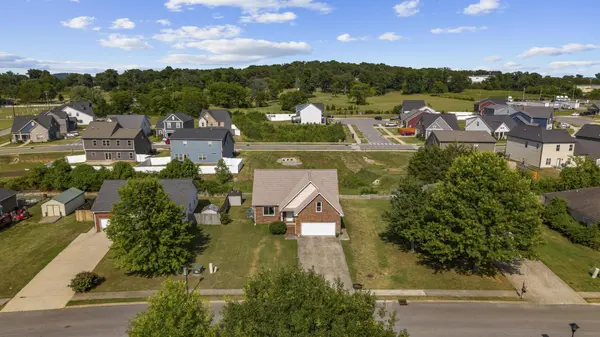

105 Bonnie Oak Dr Lebanon, TN 37087
4 Beds
3 Baths
2,204 SqFt
UPDATED:
Key Details
Property Type Single Family Home
Sub Type Single Family Residence
Listing Status Active
Purchase Type For Sale
Square Footage 2,204 sqft
Price per Sqft $195
Subdivision Bonnie Oaks Estates Ph 1
MLS Listing ID 3287777
Bedrooms 4
Full Baths 2
Half Baths 1
HOA Y/N No
Year Built 2006
Annual Tax Amount $1,781
Lot Size 9,583 Sqft
Acres 0.22
Lot Dimensions 73.16 X 119.94 IRR
Property Sub-Type Single Family Residence
Property Description
Upstairs, three more bedrooms and a bonus room give you options: playroom, home office, guest room, media room, whatever fits — without cutting into the main living space downstairs. Storage isn't an afterthought here either. Closets throughout run oversized, so the seasonal gear, linens, and extra stuff that usually ends up piled in the garage actually has a place to go.
The living room runs with tall ceilings, giving the main floor more presence than a typical layout. Out back, the deck looks over a lot with real size to it — enough room for a garden, a fire pit, or just distance from the neighbors, without turning yard work into a weekend job.
Roof replaced in 2020 with architectural shingles, and a new hot water heater installed in 2026 — two of the biggest-ticket items already handled. A dedicated laundry room keeps things organized, and the 2-car garage keeps vehicles and gear under cover.
Minutes from town, with the space and quiet of a bigger lot, and enough storage to actually keep it that way. Come see it in person and find out if it's the one for YOU!
Location
State TN
County Wilson County
Rooms
Main Level Bedrooms 1
Interior
Interior Features Ceiling Fan(s), Extra Closets, High Ceilings, Open Floorplan, Walk-In Closet(s), High Speed Internet
Heating Central
Cooling Central Air, Electric
Flooring Carpet, Vinyl
Fireplaces Number 1
Fireplace Y
Appliance Oven, Range, Dishwasher, Refrigerator
Exterior
Garage Spaces 2.0
Utilities Available Electricity Available, Water Available
View Y/N false
Private Pool false
Building
Story 2
Sewer Public Sewer
Water Public
Structure Type Brick
New Construction false
Schools
Elementary Schools Sam Houston Elementary
Middle Schools Walter J. Baird Middle School
High Schools Lebanon High School
Others
Senior Community false
Special Listing Condition Standard

NEARBY SCHOOLS & PROPERTIES
“My job is to find and attract mastery-based agents to the office, protect the culture, and make sure everyone is happy! ”
131 Saundersville Rd, Suite 130, Hendersonville, TN 37075, United States