

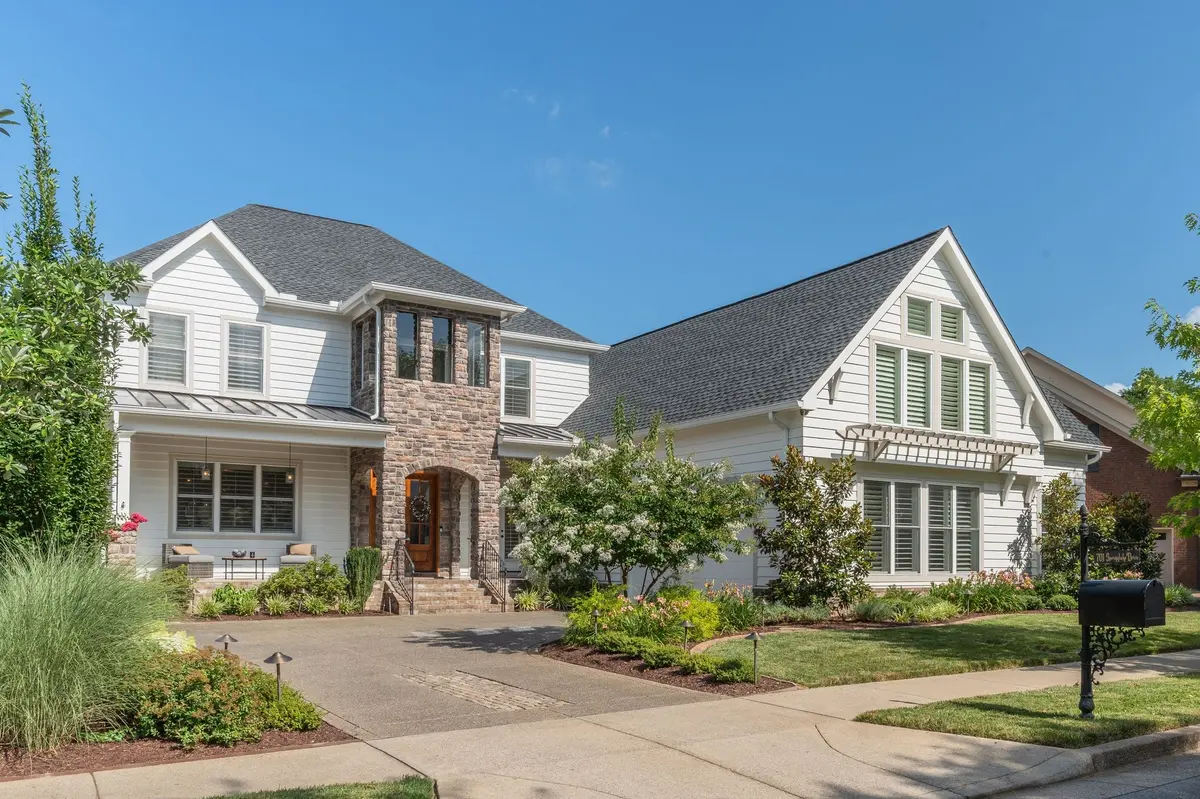
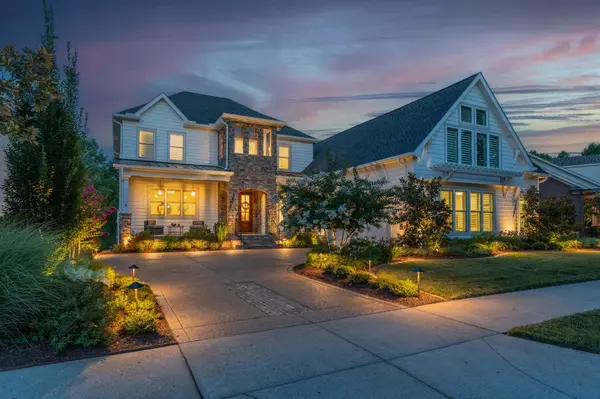



701 Springlake Dr Franklin, TN 37064
5 Beds
6 Baths
4,082 SqFt
UPDATED:
Key Details
Property Type Single Family Home
Sub Type Single Family Residence
Listing Status Active
Purchase Type For Sale
Square Footage 4,082 sqft
Price per Sqft $389
Subdivision Willowsprings Sec 5
MLS Listing ID 3263130
Bedrooms 5
Full Baths 5
Half Baths 1
HOA Fees $101/mo
HOA Y/N Yes
Year Built 2011
Annual Tax Amount $4,707
Lot Size 9,583 Sqft
Acres 0.22
Lot Dimensions 88 X 120
Property Sub-Type Single Family Residence
Property Description
Since its prior sale, the home has been materially transformed through significant documented improvements, creating a turnkey, curated, move-in ready lakefront offering designed for everyday comfort, multi-generational flexibility, and effortless entertaining.
Inside, the main level has been thoughtfully reimagined with new flooring, updated lighting, custom built-ins, upgraded doors and hardware, new shutters throughout, and a renovated kitchen featuring JennAir and Miele appliances, custom cabinetry, quartz countertops, a new island, and custom hood. The kitchen, breakfast area, and great room flow together with expansive windows that draw the lake setting into daily living.
The great room features a Heat & Glo direct-vent fireplace, custom stone surround, built-in bookcases, coffered ceiling detail, and visual connection to the screened porch and water beyond. The main-level primary suite offers exterior access, elevated ceiling detail, and renovated bath and closet spaces.
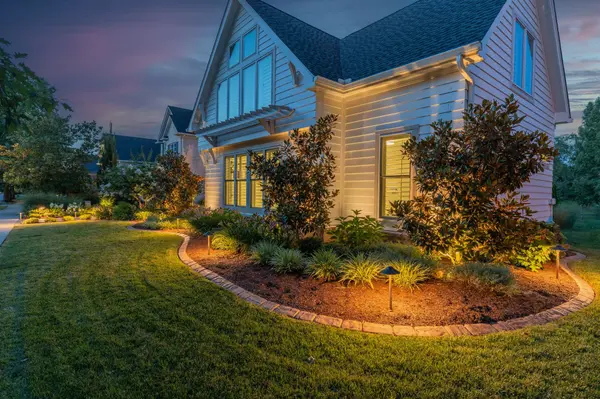
Outdoor living is central to the home's appeal, with multiple porches, screened outdoor living, lake-facing views, and a setting designed for morning coffee, quiet evenings, and effortless entertaining. Exterior enhancements include full paint, new landscaping and irrigation, front and backyard lighting, resealed driveway, new roof with upgraded Timberline UHDZ shingles, and new gutters.
701 Springlake Drive delivers luxury livability in a setting unlike any other in Willowsprings.
Location
State TN
County Williamson County
Rooms
Main Level Bedrooms 1
Interior
Interior Features Bookcases, Built-in Features, Ceiling Fan(s), Extra Closets, Hot Tub, In-Law Floorplan, Open Floorplan, Pantry, Redecorated, Smart Thermostat, Walk-In Closet(s), High Speed Internet
Heating Central, Electric
Cooling Central Air, Electric
Flooring Wood, Tile
Fireplaces Number 1
Fireplace Y
Appliance Built-In Electric Oven, Double Oven, Built-In Gas Range, Dishwasher, Disposal, Freezer, Ice Maker, Microwave, Refrigerator, Stainless Steel Appliance(s), Water Purifier
Exterior
Exterior Feature Balcony, Smart Light(s), Storm Shelter
Garage Spaces 2.0
Utilities Available Electricity Available, Water Available, Cable Connected
Amenities Available Park, Playground, Pool, Sidewalks, Underground Utilities, Trail(s)
View Y/N false
Roof Type Shingle
Private Pool false
Building
Lot Description Level
Story 2
Sewer Public Sewer
Water Public
Structure Type Hardboard Siding,Brick,Stone
New Construction false
Schools
Elementary Schools Pearre Creek Elementary School
Middle Schools Hillsboro Elementary/ Middle School
High Schools Independence High School
Others
HOA Fee Include Maintenance Structure,Maintenance Grounds,Recreation Facilities
Senior Community false
Special Listing Condition Standard

NEARBY SCHOOLS & PROPERTIES
“My job is to find and attract mastery-based agents to the office, protect the culture, and make sure everyone is happy! ”
131 Saundersville Rd, Suite 130, Hendersonville, TN 37075, United States