
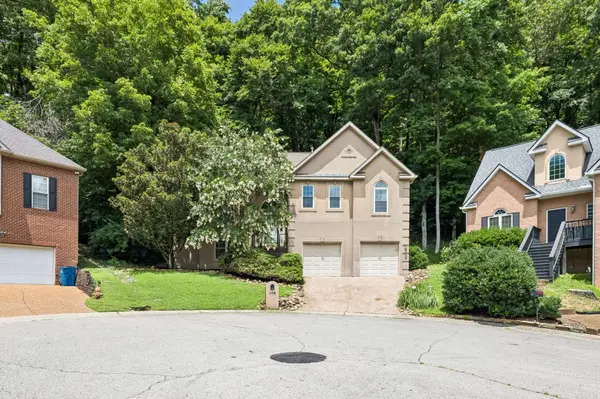
108 Glenway Ct
Nashville, TN 37221
- 4 Beds
- 3 Baths Full Baths: 3
- 2,620 SqFt
- 9,583 Lot Size
- 1996 Year Built
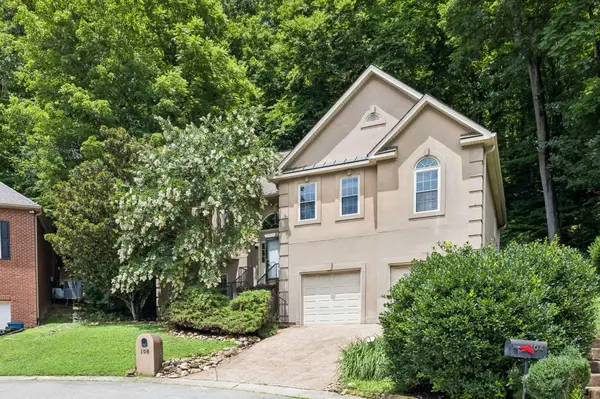
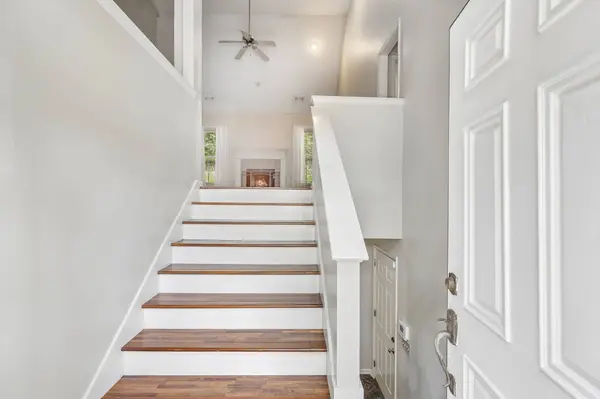
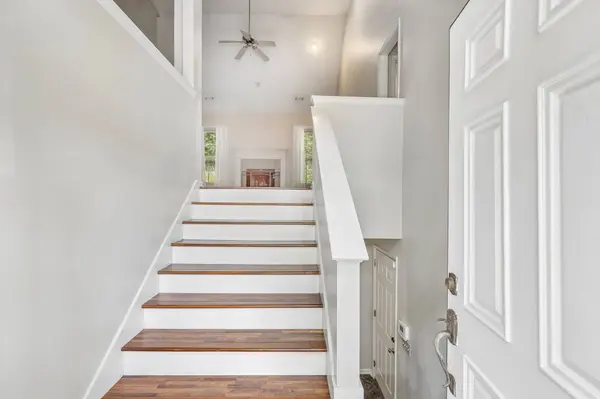
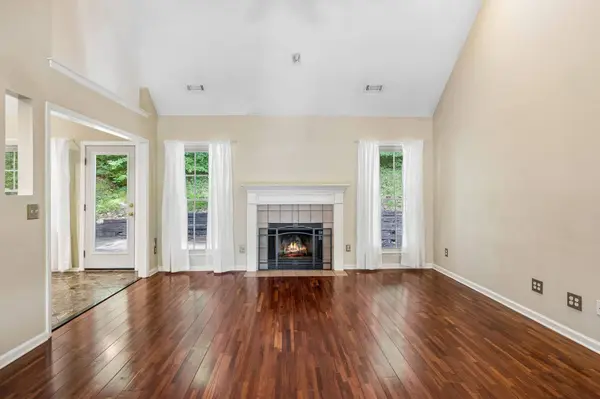
The main level offers three bedrooms and two full baths, including a large primary suite tucked away at the back of the home. The living room features vaulted ceilings and a fireplace, with a formal dining room just off the kitchen. The kitchen has a pantry, breakfast area, and the laundry room is conveniently located nearby.
Downstairs you'll find a fourth bedroom, full bath, bonus room, and one of the best features of the home—a large unfinished storage room with enough space for holiday decorations, tools, hobbies, or just the things every family seems to collect over the years. The space could be finished out for additional square footage.
The gas range, refrigerator, washer, and dryer all remain. The HVAC system has been replaced within the past few years, and the home also features a gas tankless water heater, giving you endless hot water while using less energy than a traditional tank.
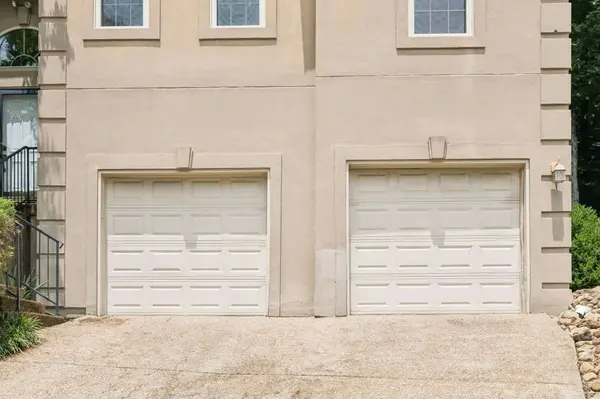
The attached two-car garage is large and has ample space.
The location is what makes this home even more appealing. You're just minutes from Edwin Warner Park, one of Nashville's best parks, with miles of walking, hiking, and biking trails. Grocery stores, pharmacies, restaurants, schools, and everyday shopping are all just a few minutes away, and downtown Nashville is about a 20-minute drive.
If you've been looking for a home in Bellevue with a functional floor plan, plenty of storage, and a location that's convenient to just about everything, this is one you'll want to see.
GALLERY
PROPERTY DETAIL
Key Details
Property Type Single Family Home
Sub Type Single Family Residence
Listing Status Active
Purchase Type For Sale
Square Footage 2, 620 sqft
Price per Sqft $238
Subdivision Devon Glen
MLS Listing ID 3272221
Bedrooms 4
Full Baths 3
HOA Fees $72/mo
HOA Y/N Yes
Year Built 1996
Annual Tax Amount $4,792
Lot Size 9,583 Sqft
Acres 0.22
Lot Dimensions 41 X 120
Property Sub-Type Single Family Residence
Location
State TN
County Davidson County
Rooms
Main Level Bedrooms 3
Building
Lot Description Hilly, Sloped, Wooded
Story 2
Sewer Public Sewer
Water Public
Structure Type Stucco
New Construction false
Interior
Interior Features Air Filter, Ceiling Fan(s), Pantry, Walk-In Closet(s), High Speed Internet
Heating Furnace, Natural Gas
Cooling Central Air, Electric
Flooring Carpet, Laminate, Marble, Tile
Fireplaces Number 1
Fireplace Y
Appliance Gas Oven, Gas Range, Dishwasher, Disposal, Dryer, Ice Maker, Microwave, Refrigerator, Stainless Steel Appliance(s), Washer
Exterior
Garage Spaces 2.0
Utilities Available Electricity Available, Natural Gas Available, Water Available, Cable Connected
View Y/N false
Roof Type Shingle
Private Pool false
Schools
Elementary Schools Westmeade Elementary
Middle Schools Bellevue Middle
High Schools James Lawson High School
Others
Senior Community false
Special Listing Condition Standard
SIMILAR HOMES FOR SALE
Check for similar Single Family Homes at price around $625,000 in Nashville,TN

Pending
$639,900
206 Belle Lake Dr, Nashville, TN 37221
Listed by Matt Ward of Benchmark Realty, LLC4 Beds 3 Baths 2,342 SqFt
Active
$424,000
7701 Poplar Ridge Dr, Nashville, TN 37221
Listed by George W Weeks of Team George Weeks Real Estate, LLC3 Beds 3 Baths 1,696 SqFt
Active
$789,000
8475 McCrory Ln, Nashville, TN 37221
Listed by Molly Edmondson of Fridrich & Clark Realty3 Beds 2 Baths 2,823 SqFt
CONTACT
